Wall Stud Spacing & Framing Takeoff Calculator
Comprehensive residential framing calculation engine. Calculate common studs, 3-stud corner backers, partition junctions, rough door and window openings, double top plates, and sole plates for any custom wall dimension. Includes proportional SVG wall framing elevations, tape layout schedules, drywall seam alignment, and 1-click printable jobsite blueprints.
Sole Plate, Studs & Double Top Plate Takeoff
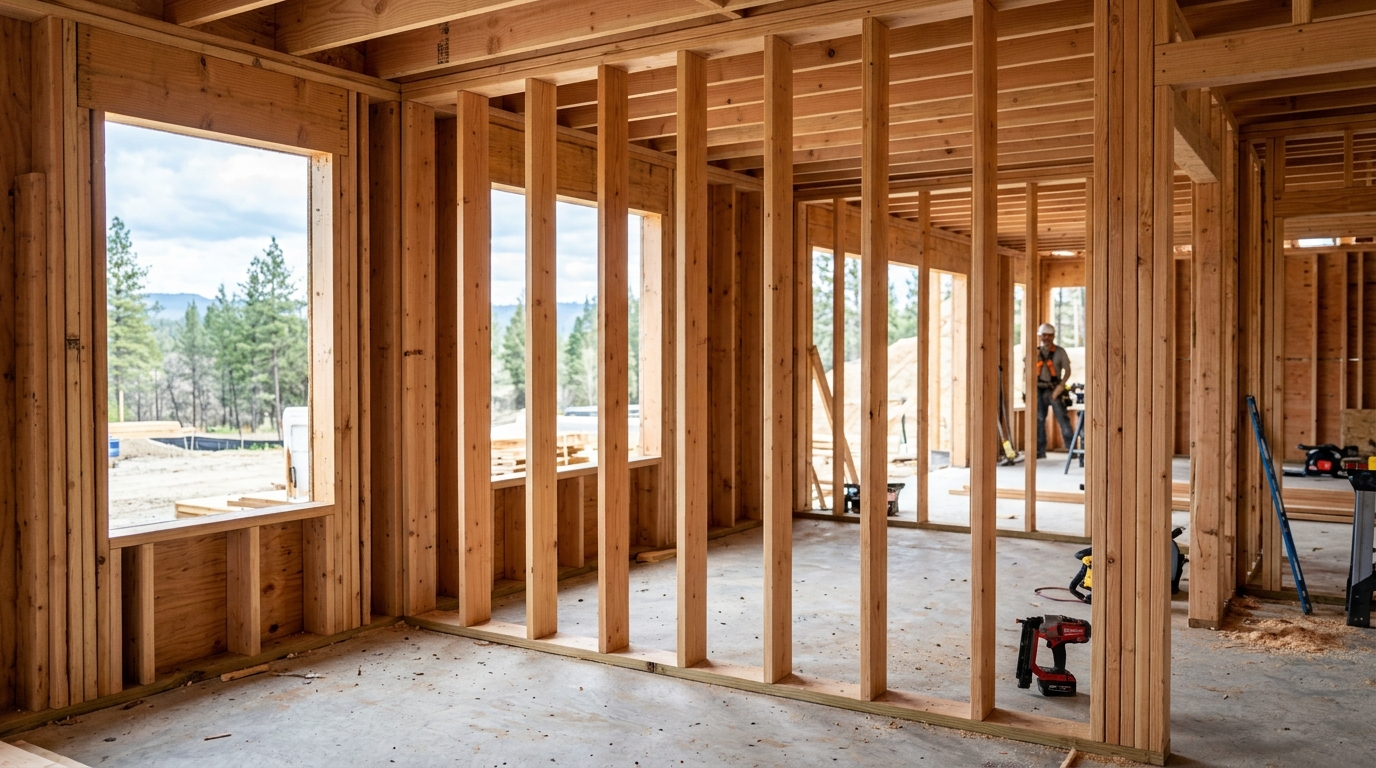
Residential walls require a bottom sole plate, vertical studs spaced 16" or 24" on-center, and a double top plate to tie intersecting walls together. Our engine automatically factors in 15% lumber waste for bowing and crowning.
STUDSPACING.COM FRAMING BLUEPRINT
Precision Wall Stud Layout & Bill of Materials
Interactive Wall Stud & Layout Calculator
Real-time wood framing bill of materials, tape measure marks, and drywall seam layout.
16" load-bearing standard, 24" partition / advanced.
Precut stud size accounts for sole + double top plate.
2x4 for partitions, 2x6 for exterior insulation/wet walls.
Wall Framing Elevation & Tape Measure Alignment
10' 0" @ 16" O.C.| # | Stud Type | Left Edge Mark (Tape) | Centerline | Bay Cavity Width | Seam Alignment |
|---|---|---|---|---|---|
| 1 | Stud 1 (Start) | 0" (Flush) | 3/4" | 0" | — |
| 2 | Stud 2 | 15-1/4" | 16" | 13-3/4" | — |
| 3 | Stud 3 | 31-1/4" | 32" | 14-1/2" | — |
| 4 | Stud 4 | 47-1/4" | 48" | 14-1/2" | 48" Seam |
| 5 | Stud 5 | 63-1/4" | 64" | 14-1/2" | — |
| 6 | Stud 6 | 79-1/4" | 80" | 14-1/2" | — |
| 7 | Stud 7 | 95-1/4" | 96" | 14-1/2" | 96" Seam |
| 8 | Stud 8 | 111-1/4" | 112" | 14-1/2" | — |
| 9 | Stud 9 | 127-1/4" | 128" | 14-1/2" | — |
| 10 | Stud 10 (End) | 142-1/2" (Flush) | 143-1/4" | 13-3/4" | — |
IRC Table R602.3(5) Compliant: 2x4 studs spaced at 16" O.C. are approved for load-bearing walls supporting roof + 1 floor.
Notice: Always verify with your local municipal building department and IRC guidelines prior to framing.
Standard Residential Wall Takeoffs (16" On-Center)
Quick reference lumber and sheet good breakdown for standard residential wall lengths framed with 2x4 lumber at 16" on-center spacing with a 15% waste allowance.
| Wall Length | Base Studs | Order Studs (+15%) | Plates (LF) | 4x8 Drywall | 16" Bays |
|---|---|---|---|---|---|
| 8 ft (96") | 7 pcs | 9 pcs | 24 LF (3 runs) | 2 sheets/side | 6 bays |
| 10 ft (120") | 9 pcs | 11 pcs | 30 LF (3 runs) | 3 sheets/side | 7.5 bays |
| 12 ft (144") | 10 pcs | 12 pcs | 36 LF (3 runs) | 3 sheets/side | 9 bays |
| 14 ft (168") | 12 pcs | 14 pcs | 42 LF (3 runs) | 4 sheets/side | 10.5 bays |
| 16 ft (192") | 13 pcs | 15 pcs | 48 LF (3 runs) | 4 sheets/side | 12 bays |
| 20 ft (240") | 16 pcs | 19 pcs | 60 LF (3 runs) | 5 sheets/side | 15 bays |
| 24 ft (288") | 19 pcs | 22 pcs | 72 LF (3 runs) | 6 sheets/side | 18 bays |
* Note: Plate linear footage assumes 1 bottom sole plate and 2 top plates. Add extra studs for outside corners (+2 per corner) and rough openings (2 kings + 2 jacks per window/door).
The Mathematics of Wall Framing (Step-by-Step Formulas)
In professional carpentry, calculating wall studs requires more than simply dividing wall length by 16 or 24 inches. The layout must account for the starter stud, end flush stud, structural backers, and sheet good dimensions:
Structural Backers & Assembly Additions
- Outside Corners (+2 studs each): Standard 3-stud corner assemblies provide internal drywall nailing corners for adjoining walls.
- T-Wall Junctions (+2 studs each): Where an interior partition meets an exterior or another interior wall, extra studs or ladder blocking are installed for drywall support.
- Rough Openings (Doors/Windows): Each opening requires 2 full-height King Studs and 2 Jack (Trimmer) Studs supporting the header.
- Waste Factor (+15%): Standard carpentry practice rounds up lumber orders by 10% to 15% to cover culls, warped boards, and blocking.
Why the First Stud Is Offset to 15-1/4 Inches
The single most common rookie framing mistake is hooking the tape measure to the end of the plate and marking the first layout stud at 16 inches. Here is why that fails:
If the left edge of stud #2 is marked at 16", its centerline sits at 16-3/4". At 48 inches (stud #4), your drywall edge will overhang into empty air by 3/4", leaving zero wood for sheet fastening!
Subtracting half the stud thickness (1.5" ÷ 2 = 3/4") from 16" gives 15-1/4". Placing the stud's leading edge on 15-1/4" centers it dead-on 16", and drywall breaks cleanly at 48".
Plate Lumber Calculations (Double Top Plate + Sole Plate)
Wall framing requires two distinct plate types:
Fastened to the subfloor or slab. If laid over a concrete foundation or basement slab, local building code (IRC R317.1) requires pressure-treated (PT) lumber.
Consists of a lower top plate and an upper top plate that overlaps corner joints by at least 24" to tie adjacent walls into a rigid structural diaphragm (IRC R602.3.2).
Corner Backer Assemblies Compared
Framing corners requires backing to fasten drywall on inside corners. Here is how traditional and modern methods compare:
| Assembly Type | Stud Count | Insulation Pocket | Drywall Backing |
|---|---|---|---|
| Traditional 3-Stud Corner | 3 full studs | Blocked / Cold Pocket | Solid wood both sides |
| California Corner (2-Stud + Backer) | 2 studs + scrap | 100% Insulatable | Interior 1x edge lip |
| Ladder Backing (T-Junction) | 2 studs + blocks | Partial Cavity | Horizontal 2x4 rungs |
Frequently Asked Questions
Quick, authoritative answers to common wood framing, building code, and stud spacing questions.