16 vs. 24 Stud Spacing: Structural Rules & Comparison
Deciding between 16-inch on-center (O.C.) and 24-inch on-center spacing is one of the most critical structural choices in residential carpentry. While 16" has remained the default standard for load-bearing stability, modern energy codes and "advanced framing" techniques increasingly favor 24" spacing. You can calculate the exact lumber difference for your project using our interactive wall stud calculator.
Quick Key Takeaways
- ✓16" for Bearing Walls: Mandatory for multi-story exterior walls supporting upper floors & tile backer.
- ✓24" Saves Up to 30% Lumber: Uses 25 fewer studs per 100 linear feet of wall framing.
- ✓Higher R-Value: 24" spacing reduces wood thermal bridging, improving effective insulation R-value.
- ✓Drywall Rules: 1/2" drywall is approved on 24" walls; 5/8" drywall required on 24" ceilings to stop sag.
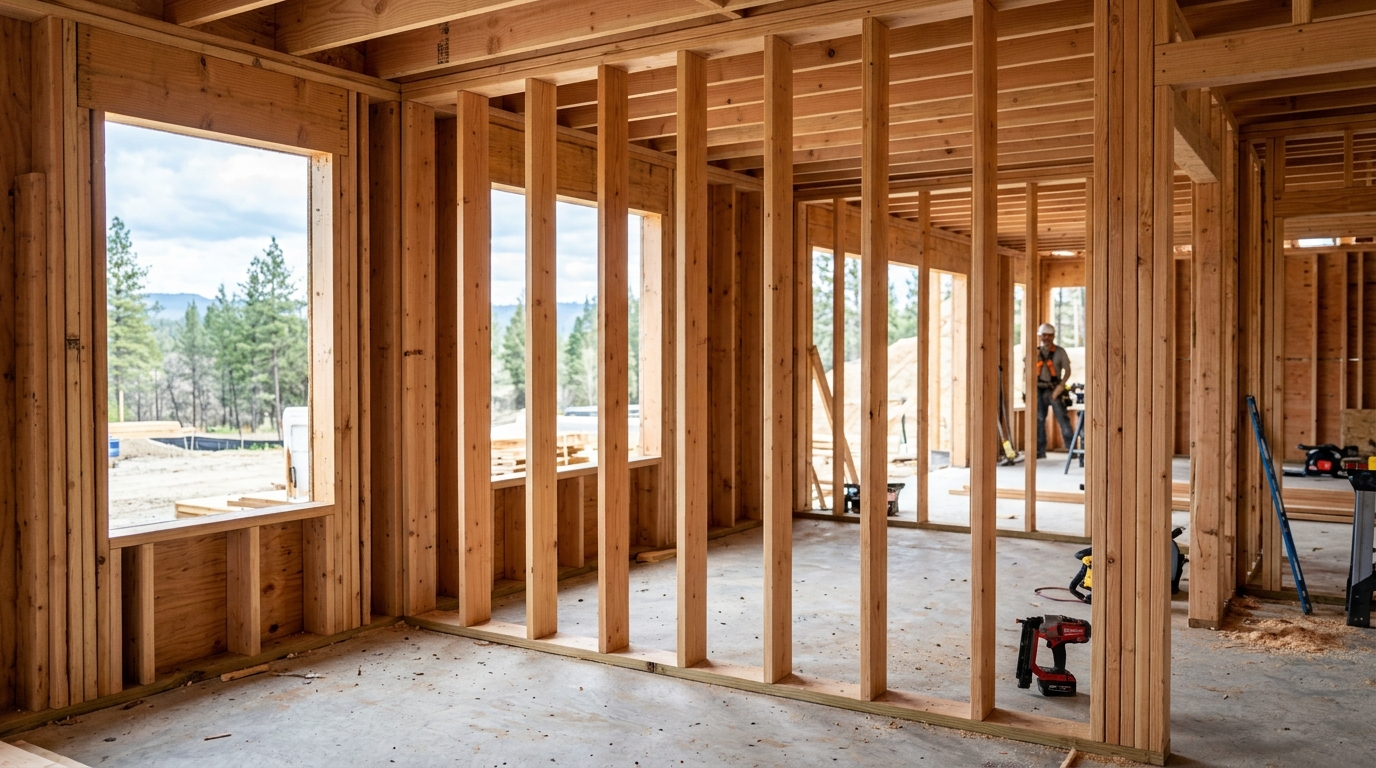
Why 16" O.C. Remains the Structural Gold Standard
16" on-center spacing supports two-story vertical roof loads, prevents flexible drywall bowing, and allows 55"–85" TV brackets and kitchen cabinets to bridge solid studs without custom horizontal blocking.
At-A-Glance: 16" O.C. vs. 24" O.C. Comparison Matrix
Evaluation across structural capacity, material cost, insulation performance, and building code approval.
| Feature / Metric | 16 Inches On-Center (16" O.C.) | 24 Inches On-Center (24" O.C.) |
|---|---|---|
| Primary Best Use | Load-bearing walls, 2-story homes, tile walls | Non-bearing partitions, 2x6 exterior walls, sheds |
| Lumber Consumption | Baseline (9 studs on a 10 ft wall) | ~25% to 30% fewer studs (6 studs on a 10 ft wall) |
| Clear Cavity Width | 14.5 inches clear | 22.5 inches clear |
| Thermal Bridging (Insulation) | Higher heat loss (wood framing acts as thermal bridge) | Lower heat loss; more room for R-value insulation |
| Drywall Support (Walls) | Rigid; 1/2" drywall feels firm to the touch | Acceptable for 1/2" sheetrock; slight flex under heavy point pressure |
| Ceiling Drywall Sag Risk | Zero sag risk with 1/2" drywall | Requires 5/8" drywall or sag-resistant board |
| Mounting Cabinets / TVs | Easy (brackets easily span multiple studs) | Requires pre-installed horizontal wood blocking |
| IRC Code Status | Universal approval for all residential walls | Allowed under IRC Table R602.3(5) with load limits |
When You Must Use 16-Inch Stud Spacing
16" on-center framing has been the industry standard across North America for over a century. You should choose 16" spacing whenever structural stiffness and high load capacity are paramount:
- •Multi-Story Exterior Walls: When framing a first-story exterior wall that supports a second floor plus a roof load, 2x4 studs are limited by the IRC to 16" O.C. (IRC Table R602.3(5)).
- •Heavy Wall Finishes (Tile & Stone): Bathrooms, shower enclosures, and kitchen backsplashes require minimal deflection. 16" spacing prevents substrate flex that cracks grout lines.
- •Heavy Cabinet & Fixture Hanging: Kitchen upper cabinets and wall-mounted vanities have standard fastener points engineered for 16" stud centerlines.
When 24-Inch Stud Spacing Is the Smarter Choice
In recent decades, building scientists and green building standards (such as ENERGY STAR and DOE Zero Energy Ready) popularized Advanced Framing (also known as Optimum Value Engineering or OVE). Spacing studs at 24" O.C. provides significant benefits:
- •Non-Load-Bearing Interior Partitions: Dividing bedrooms, home offices, and closets does not support floor or roof weight. Using 24" spacing saves lumber and speeds up electrical cable runs. Learn more in our interior wall stud spacing guide.
- •2x6 Exterior High-Performance Walls: In cold climates, building exterior walls with 2x6 studs at 24" O.C. provides huge R-21 to R-25 insulation cavities while reducing the wooden framing fraction from ~25% down to ~15%.
- •Lumber & Labor Savings: A standard wall needs roughly 30% fewer vertical studs, meaning fewer cuts, fewer nails, and lighter wall sections to tilt up.
Drywall Seams & Sag Prevention on 16" vs. 24" Spacing
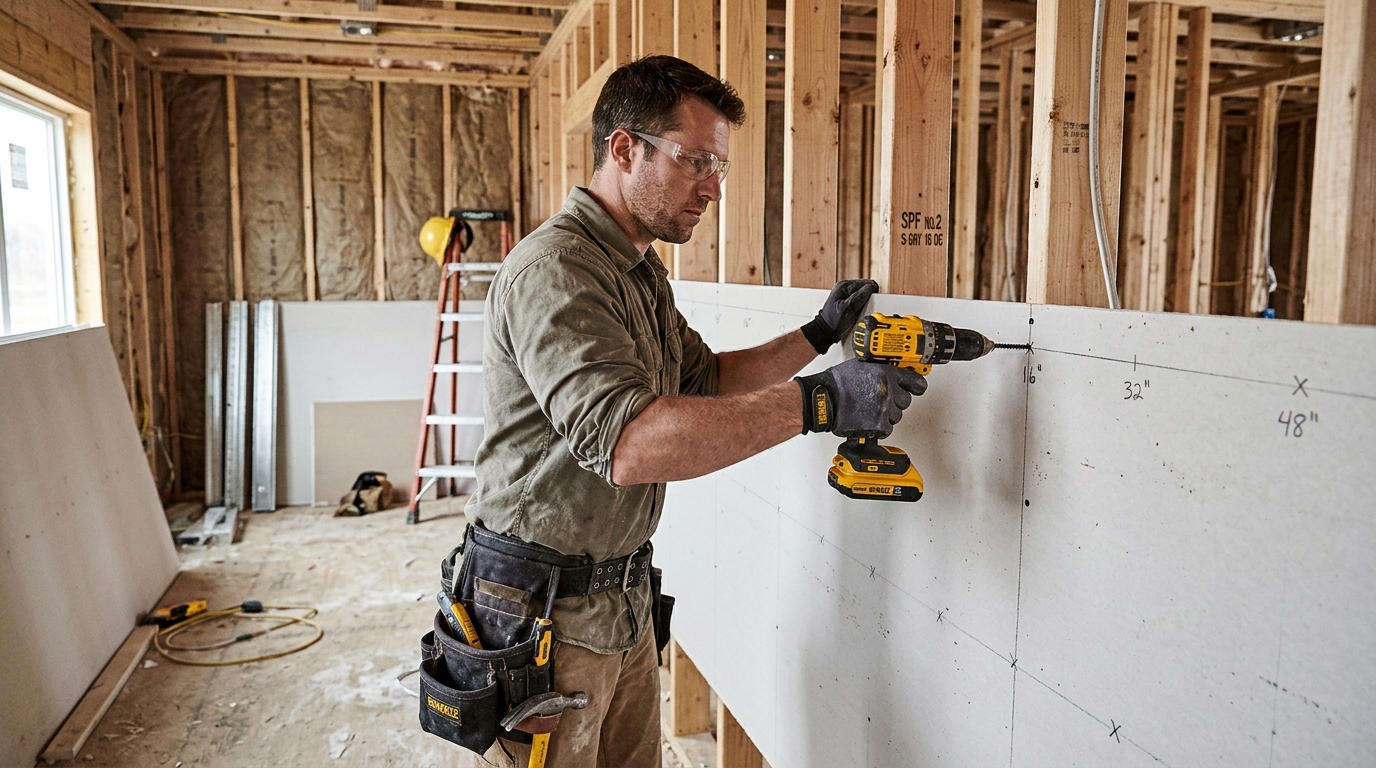
Why did 16" and 24" become the standard? Both numbers divide cleanly into 48-inch (4-foot) and 96-inch (8-foot) gypsum drywall boards:
48" ÷ 16" = 3 bays. 96" ÷ 16" = 6 bays. Every sheet edge lands dead center on a 1.5" stud face, giving adjacent sheets 3/4" of solid wood nailing flange. Standard 1/2" drywall remains 100% rigid with zero sag.
48" ÷ 24" = 2 bays. 96" ÷ 24" = 4 bays. While wall drywall works fine, ceiling applications require 5/8" drywall to prevent humidity sag over the wide 22.5" open cavity space.
IRC Table R602.3(5) Maximum Allowable Stud Spacing
The International Residential Code specifies maximum allowable stud spacing based on stud size and supported structural levels:
| Stud Size | Supporting Roof Only | Supporting 1 Floor + Roof | Supporting 2 Floors + Roof |
|---|---|---|---|
| 2x4 | 24" O.C. | 16" O.C. | Not Permitted |
| 2x6 | 24" O.C. | 24" O.C. | 16" O.C. |
Frequently Asked Questions
Quick, authoritative answers to common wood framing, building code, and stud spacing questions.