Standard Stud Spacing for Interior Walls
When framing an interior residential wall, stud spacing depends entirely on whether the wall is load-bearing or a non-load-bearing partition. While 16" on-center remains the standard for bearing walls, 24" spacing is code-approved and highly cost-effective for room dividers. Plan your interior framing materials with our interactive stud calculator.
Quick Key Takeaways
- ✓Load-Bearing Partitions: Must use 16" O.C. spacing with double top plates and continuous basement support.
- ✓Non-Bearing Room Dividers: IRC Section R602.5 allows 24" O.C. spacing using standard 2x4 studs.
- ✓2x3 Lumber Exception: Permitted for non-bearing partitions up to 10 ft high at 16" O.C. spacing.
- ✓Plumbing Wet Walls: Must use 2x6 studs (5.5" depth) for 3" DWV pipes (IRC Section R602.6 60% boring rule).
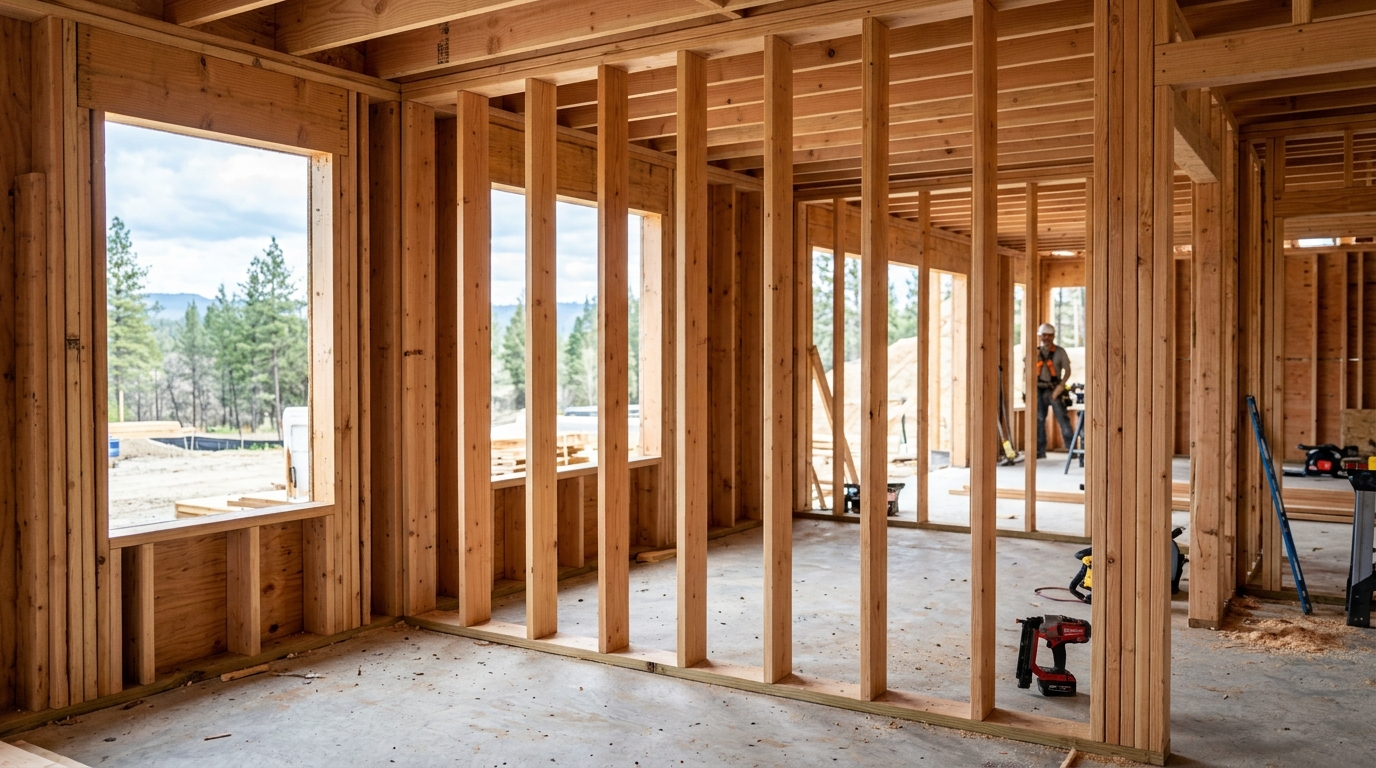
16" O.C. Interior Load-Bearing Framing
Load-bearing interior walls require 16" O.C. spacing, double top plates for joist tie-ins, and continuous support directly over basement beams.
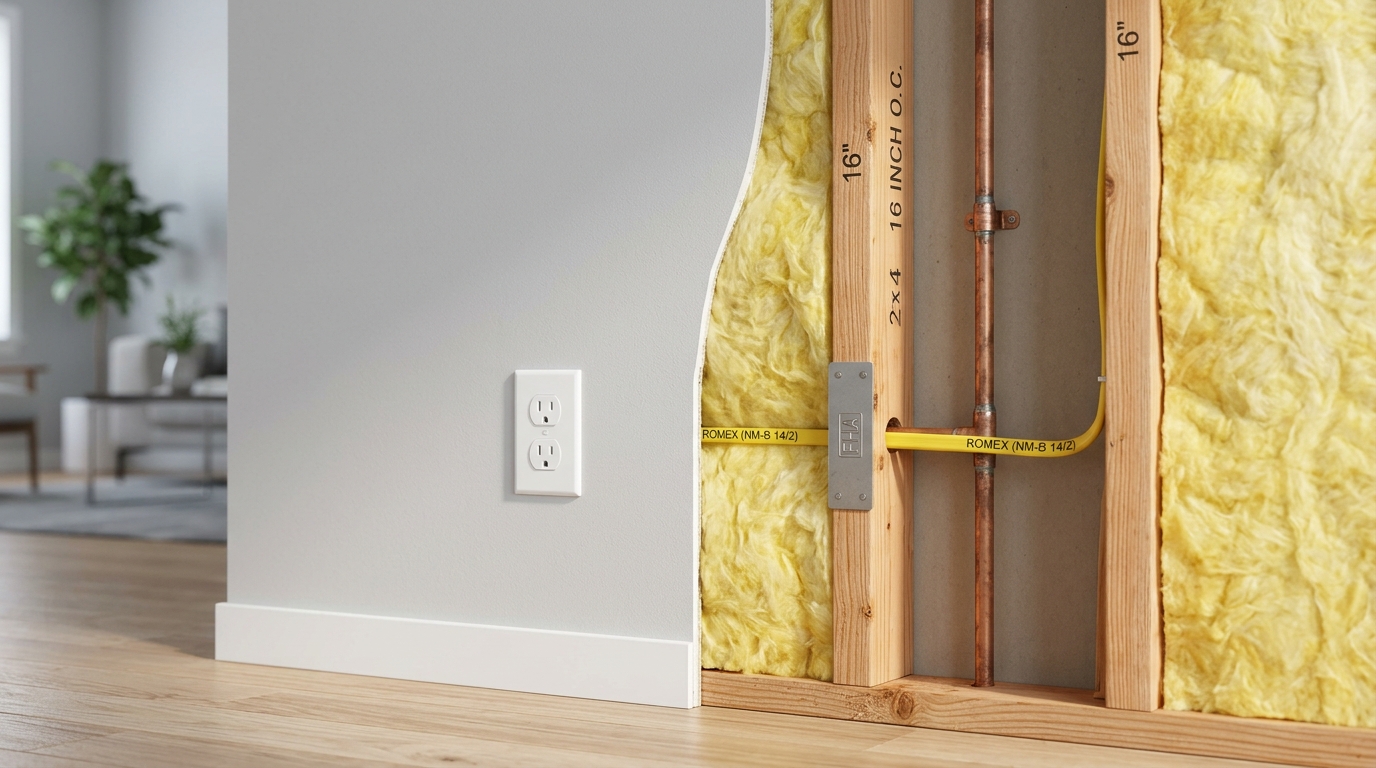
2x6 Plumbing Walls & Steel Nail Plates
Plumbing walls carrying 3" DWV pipes must be framed with 2x6 studs (5.5" depth) to comply with IRC Section R602.6 60% maximum boring limits.
Supports Floors, Ceilings, or Attic Loads
Carries structural weight from joists or trusses overhead down to the foundation. Must use 16" on-center spacing with 2x4 or 2x6 lumber and a double top plate overlapping corner joints.
Room Dividers & Closets Only
Divides rooms without carrying second-story or roof weight. IRC Section R602.5 permits 24" on-center spacing with 2x4 lumber (or 16" O.C. with 2x3 lumber), saving up to 30% on wood costs.
How to Identify a Load-Bearing Interior Wall
Before deciding on 16" vs 24" spacing, determine whether the interior wall supports structural weight:
- •Joist Direction: If floor joists or ceiling joists run perpendicular (at a 90-degree angle) across the top plate of the wall, that wall is almost certainly load-bearing.
- •Alignment with Basement Beams: Interior walls that sit directly above a main steel I-beam, laminated veneer lumber (LVL) beam, or support post in the basement are primary load-bearing partitions.
- •Walls Parallel to Joists: An interior wall running parallel to the joists above generally does not carry vertical load, unless another wall above rests directly on it.
Plumbing "Wet Walls": Why 2x6 Framing Is Mandatory
When framing walls for bathrooms, laundry rooms, or kitchens where 3-inch or 4-inch plumbing stack pipes run:
IRC Section R602.6 Boring & Notching Rules:
In non-bearing walls, a hole bored through a stud cannot exceed 60% of the stud width. For a 2x4 (3.5" wide), the maximum allowed hole is only 2.1 inches. A 3-inch PVC sewer stack has an outer diameter of 3.5 inches, which would completely sever a 2x4!
Solution: Frame all main bathroom plumbing walls with 2x6 studs (5.5" actual depth) spaced at 16" O.C.
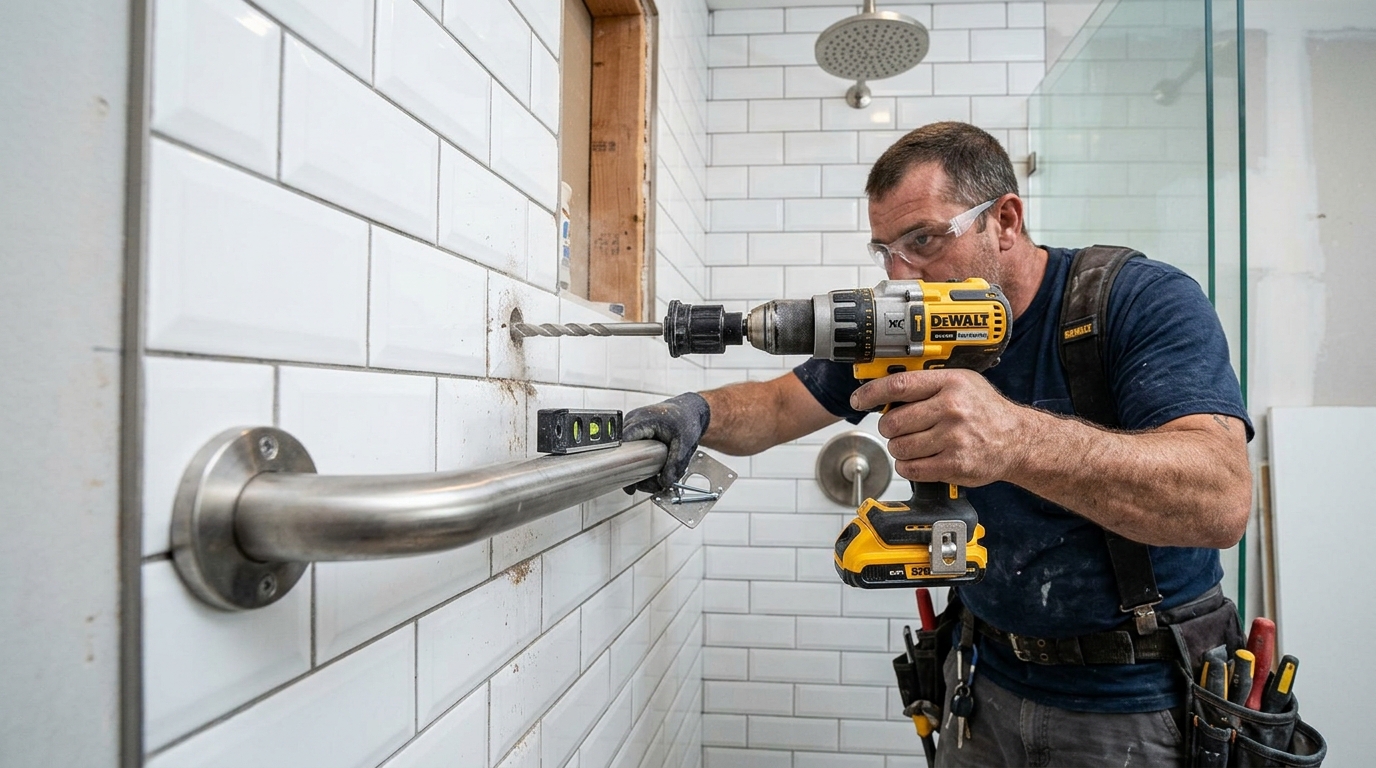
ADA Grab Bars & Floating Vanities
When framing interior bathroom partitions, install horizontal 2x8 or 2x10 solid wood blocking between studs before sheetrock. This ensures full 250 lb pull strength for safety grab bars and heavy wall-mounted vanities.
Soundproofing Strategies for Interior Walls
Standard 16" O.C. walls transmit sound vibrations easily from room to room through the common studs. If framing a home theater, bedroom, or bathroom:
Build with a 2x6 sole plate and top plate, but alternate 2x4 studs along opposite edges. Drywall on Room A never touches the studs supporting Room B.
Fasten horizontal metal resilient channels (RC-1) across the studs before hanging drywall to acoustically decouple the drywall sheets from the studs.
Frequently Asked Questions
Quick, authoritative answers to common wood framing, building code, and stud spacing questions.