Exterior Wall Stud Spacing & Code Requirements
Exterior walls must resist vertical gravity loads from roof trusses and upper floors while simultaneously resisting horizontal wind shear and seismic forces. Because of these dual stresses, exterior stud spacing is tightly governed by the International Residential Code (IRC). Calculate your exact exterior framing materials and cut list with our wall stud spacing calculator.
Quick Key Takeaways
- ✓2x4 Exterior Limit: Max 16" O.C. for 2-story buildings; 24" O.C. allowed for single-story roof-only loads.
- ✓2x6 Modern Standard: 24" O.C. is code-approved for 2-story homes, fitting R-21 high-density insulation.
- ✓Sheathing Fasteners: 8d nails every 6" on panel edges and 12" in the intermediate field (IRC Table R602.3(1)).
- ✓California Corners: 2-stud corners with drywall clips allow full continuous insulation into exterior corners.
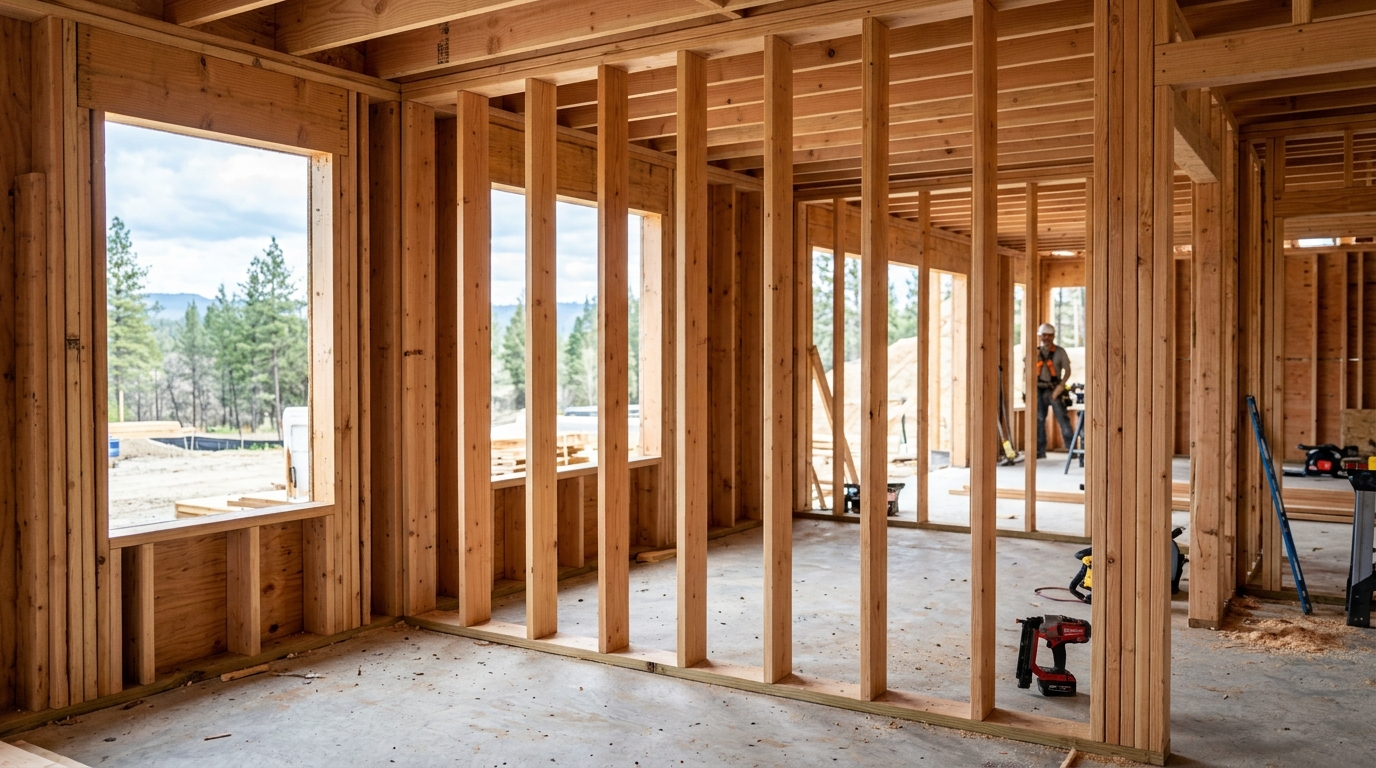
IRC Table R602.3(5) Structural Compliance
Exterior load-bearing walls carry roof trusses and floor joists. Framing at 16" or 24" O.C. ensures safe load paths and provides rigid backing for structural sheathing.
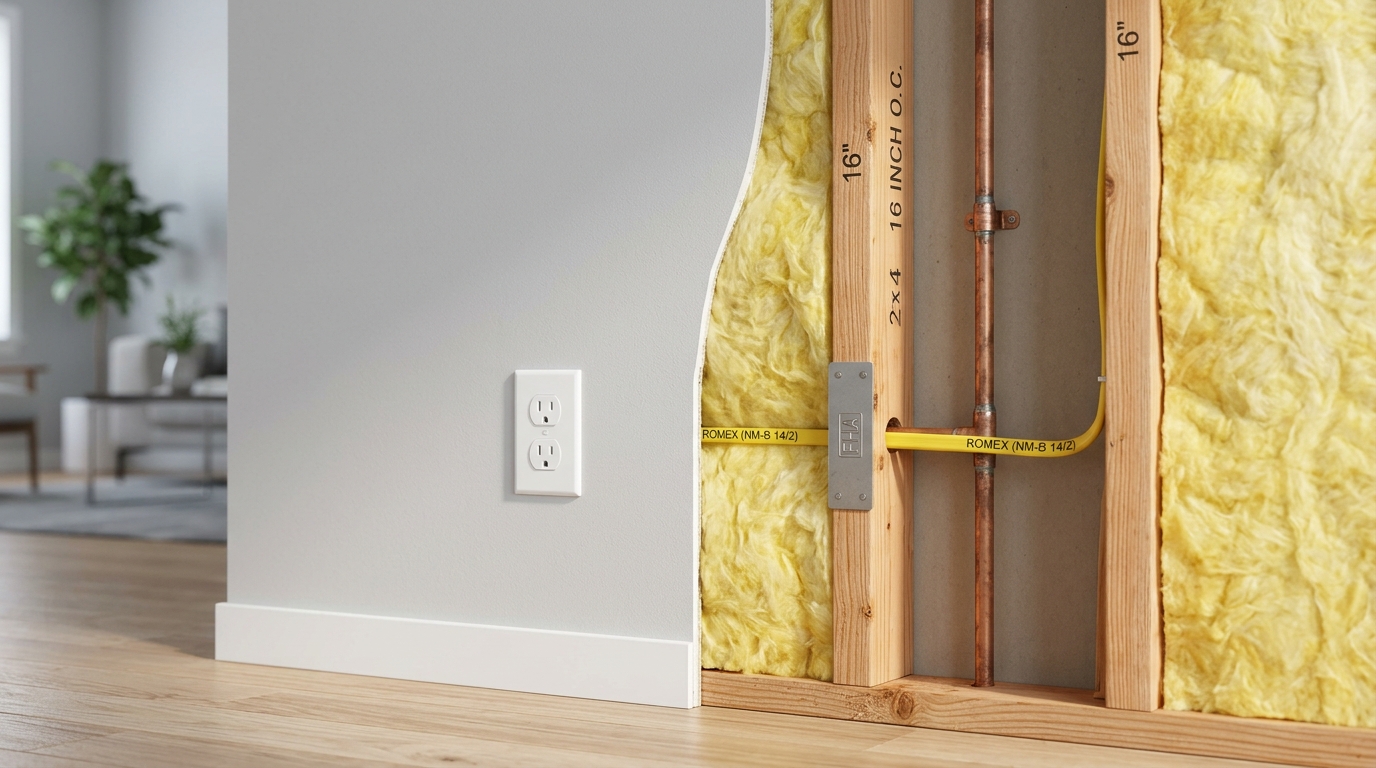
2x6 Cavity & R-21 Continuous Insulation
Modern energy codes require 5.5" deep cavities for high-density R-21 batts. Advanced 24" O.C. framing reduces wood thermal bridging by up to 30%.
Maximum Allowable Exterior Stud Spacing Matrix
Permitted stud spacing in inches based on building height and load configuration.
| Stud Size | Maximum Wall Height | Supporting Roof Only (1 Story) | Supporting 1 Floor + Roof (2 Story) | Supporting 2 Floors + Roof (3 Story) |
|---|---|---|---|---|
| 2x4 | 10 Feet | 24" O.C. | 16" O.C. | Not Permitted |
| 2x6 | 10 Feet | 24" O.C. | 24" O.C. | 16" O.C. |
| 2x6 (Tall Wall) | 12 Feet | 24" O.C. | 16" O.C. | Engineering Required |
2x4 vs. 2x6 for Exterior Framing: Why 2x6 Wins
While 2x4 lumber at 16" O.C. was historically the standard for single-story homes, nearly all new residential construction in climate zones 3 through 8 has transitioned to 2x6 framing:
- •Insulation Cavity Depth: A 2x4 cavity is only 3.5" deep, maxing out at R-13 to R-15 batt insulation. A 2x6 cavity provides 5.5" of depth, fitting high-density R-21 or R-23 mineral wool batts easily to satisfy modern energy codes.
- •Wind Load Resistance: Wind pressing against tall exterior walls causes out-of-plane bending. A 2x6 has more than double the section modulus and stiffness of a 2x4, eliminating wall shudder during severe storms.
- •Plumbing & Electrical Clearance: Exterior walls frequently house hose bibs, electrical sub-panels, and HVAC lines. The 5.5" depth preserves structural meat around bored holes.
Exterior Sheathing Fastening Schedule (IRC Table R602.3(1))
Exterior stud spacing directly determines how structural sheathing (7/16" OSB or 1/2" CDX plywood) is fastened to resist shear loads:
Note: In high-wind hurricane zones (wind speed > 115 mph), edge nail spacing is frequently tightened to 4" or 3" on center under engineered plans.
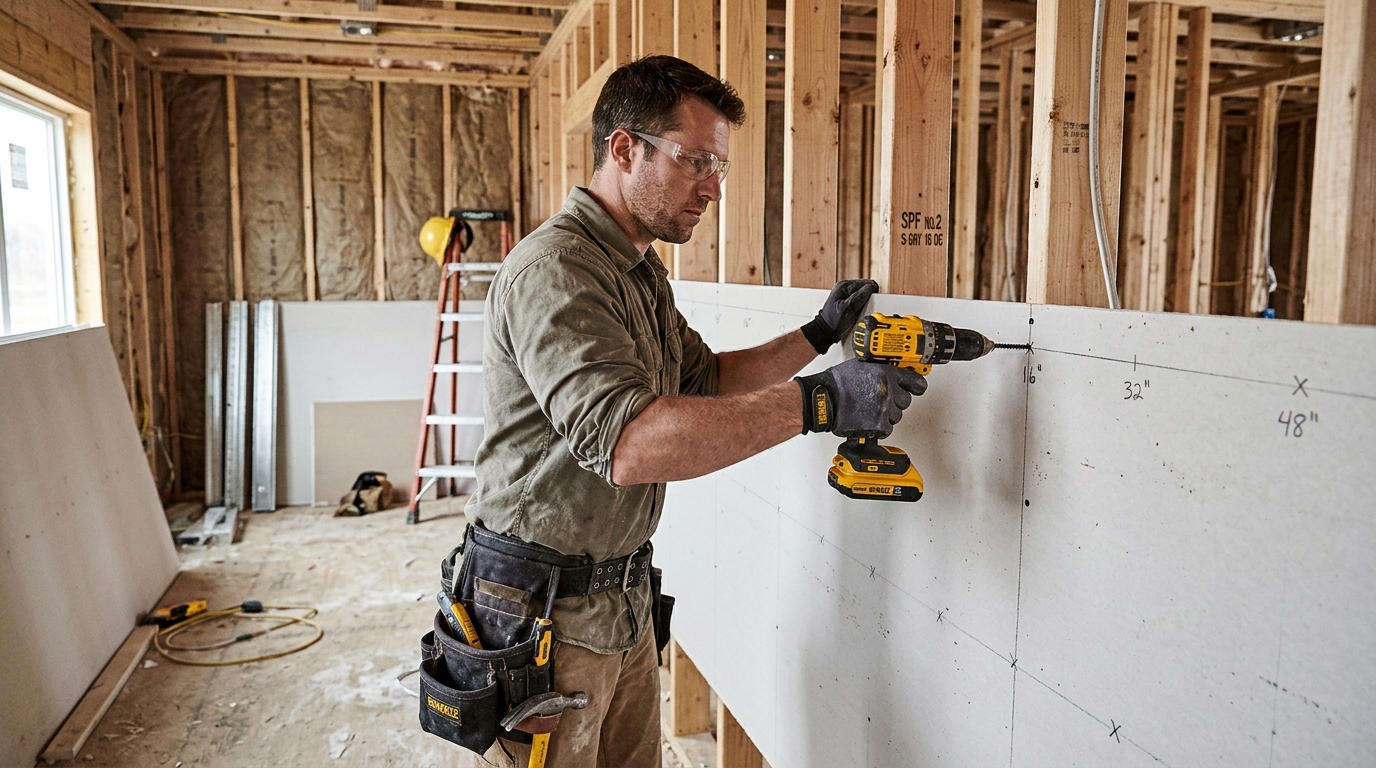
4x8 OSB & CDX Panel Seam Alignment
Standard 48" x 96" sheathing panels break directly on stud centerlines. Maintaining exact 16" or 24" layout prevents costly jobsite panel trimming and ensures shear compliance.
Frequently Asked Questions
Quick, authoritative answers to common wood framing, building code, and stud spacing questions.