Wall Stud Spacing: 16" vs 24" On-Center Rules & Layout Guide
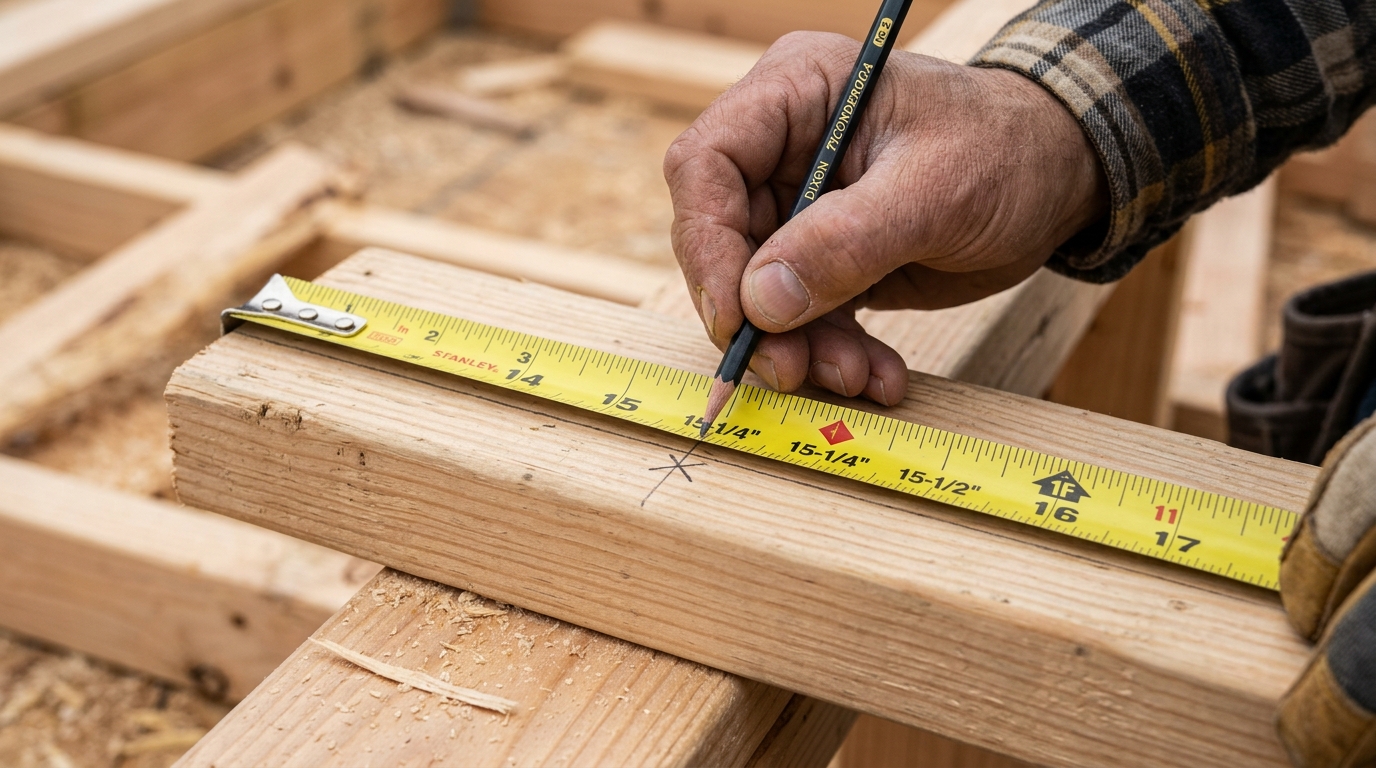
Residential wood framing in North America relies on two standard on-center spacing layouts: 16 inches and 24 inches. Whether you are framing load-bearing exterior walls, hanging drywall, or mounting heavy flat-screen TVs, understand exact tape measure marks, the essential 15-1/4" offset rule, clear cavity dimensions, and building code limits.
Used in 85%+ of residential exterior & load-bearing walls. Universal drywall backing.
Interior partitions & 2x6 energy walls. Saves 25%–30% lumber and reduces thermal bridging.
Critical 3/4" deduction ensuring 48" drywall panels land dead-on stud centers.
True hollow width between 1.5" Douglas fir studs. Fits 15" batt insulation.
Live Wall Stud Spacing & Materials Calculator
Test 16" vs 24" spacing in real-time. Adjust wall length, stud spacing, ceiling height, and lumber size to visualize studs, plates, tape markings, and 48" drywall seam alignment.
STUDSPACING.COM FRAMING BLUEPRINT
Precision Wall Stud Layout & Bill of Materials
Interactive Wall Stud & Layout Calculator
Real-time wood framing bill of materials, tape measure marks, and drywall seam layout.
16" load-bearing standard, 24" partition / advanced.
Precut stud size accounts for sole + double top plate.
2x4 for partitions, 2x6 for exterior insulation/wet walls.
Wall Framing Elevation & Tape Measure Alignment
10' 0" @ 16" O.C.| # | Stud Type | Left Edge Mark (Tape) | Centerline | Bay Cavity Width | Seam Alignment |
|---|---|---|---|---|---|
| 1 | Stud 1 (Start) | 0" (Flush) | 3/4" | 0" | — |
| 2 | Stud 2 | 15-1/4" | 16" | 13-3/4" | — |
| 3 | Stud 3 | 31-1/4" | 32" | 14-1/2" | — |
| 4 | Stud 4 | 47-1/4" | 48" | 14-1/2" | 48" Seam |
| 5 | Stud 5 | 63-1/4" | 64" | 14-1/2" | — |
| 6 | Stud 6 | 79-1/4" | 80" | 14-1/2" | — |
| 7 | Stud 7 | 95-1/4" | 96" | 14-1/2" | 96" Seam |
| 8 | Stud 8 | 111-1/4" | 112" | 14-1/2" | — |
| 9 | Stud 9 | 127-1/4" | 128" | 14-1/2" | — |
| 10 | Stud 10 (End) | 142-1/2" (Flush) | 143-1/4" | 13-3/4" | — |
IRC Table R602.3(5) Compliant: 2x4 studs spaced at 16" O.C. are approved for load-bearing walls supporting roof + 1 floor.
Notice: Always verify with your local municipal building department and IRC guidelines prior to framing.
Which Stud Spacing Should You Use? (Code Advisor)
Select your project conditions below to verify IRC Table R602.3(5) code compliance, allowable stud spacing, clear cavity width, and drywall recommendations.
Under IRC Table R602.3(5), 2x4 exterior load-bearing studs are approved at up to 24" on-center when supporting a roof and ceiling only. However, 16" on-center is recommended if you plan to hang heavy cabinetry, tile backer, or multi-shelf storage.
Why the First Stud Is Marked at 15-1/4" (or 23-1/4" for 24" OC)
The most common rookie framing mistake is pulling a tape from the corner edge and marking the first intermediate stud at 16" (or 24"). Here is the mathematical proof of the mandatory 3/4" deduction:
The starter stud sits flush with the wall edge (0" to 1.5"). When a standard 48-inch (4 ft) sheet of drywall is fastened from that corner edge, its opposite edge terminates at exactly 48.0 inches.
To provide equal 3/4" wood backing for both the first and second drywall panels, stud #4 must be centered at 48.0" (spanning from 47-1/4" to 48-3/4"). Therefore, every intermediate stud must have its leading edge offset by 3/4".
Master Tape Measure Layout Schedule
| Stud # | Tape Layout Mark (Pencil Line) | Resulting Centerline | Clear Bay Gap | Drywall & Sheathing Notes |
|---|---|---|---|---|
| #1 | 0" (Flush) | 3/4" | 0" | Starter Stud (Flush with left plate edge) |
| #2 | 15-1/4" | 16" | 13-3/4" | 3/4" First Stud Offset (Leading Edge Mark) |
| #3 | 31-1/4" | 32" | 14-1/2" | Common Intermediate Stud |
| #4 | 47-1/4" | 48" | 14-1/2" | ★ 48" Drywall Seam Center Backing |
| #5 | 63-1/4" | 64" | 14-1/2" | Common Intermediate Stud |
| #6 | 79-1/4" | 80" | 14-1/2" | Common Intermediate Stud |
| #7 | 95-1/4" | 96" | 14-1/2" | ★ 48" Drywall Seam Center Backing |
| #8 | 111-1/4" | 112" | 14-1/2" | Common Intermediate Stud |
| #9 | 127-1/4" | 128" | 14-1/2" | Common Intermediate Stud |
| #10 | 143-1/4" | 144" | 14-1/2" | ★ 48" Drywall Seam Center Backing |
| #11 | 159-1/4" | 160" | 14-1/2" | Common Intermediate Stud |
| #12 | 175-1/4" | 176" | 14-1/2" | Common Intermediate Stud |
| #13 | 190-1/2" (Flush) | 191-1/4" | 13-3/4" | Common Intermediate Stud |
16" vs. 24" On-Center Comparison Matrix
| Metric | 16 Inches On-Center (16" O.C.) | 24 Inches On-Center (24" O.C.) |
|---|---|---|
| Primary Use Cases | Exterior load-bearing, multi-story, tile substrates, heavy shelving | Interior partitions, 2x6 energy walls, single-story exterior, utility sheds |
| Clear Cavity Width | 14.5 inches (14-1/2") | 22.5 inches (22-1/2") |
| Lumber Savings | Baseline lumber requirements (100%) | 25% to 30% fewer vertical studs |
| IRC Code Compliance | Universal approval for 2x4 and 2x6 across all stories | Approved under IRC Table R602.3(5) for 2x6, or 1-story 2x4 roof-only |
| Thermal Performance | Higher thermal bridging (wood conductively leaks heat) | Reduced thermal bridging; wider continuous insulation batts |
| Drywall Recommendation | Standard 1/2" drywall without sag or deflection | 5/8" drywall strongly recommended for ceilings and wet areas |
| Insulation Batt Sizing | Standard 15" fiberglass or rockwool batts | Standard 23" wide insulation batts |
Clear Cavity Width & Wall Penetration Rules
Wall studs have an actual dressed thickness of 1.5 inches. Understanding the exact open bay between studs prevents costly framing errors when installing plumbing, electrical boxes, or recessed fixtures.
Standard 16" on-center spacing creates a 14.5-inch clear cavity (16" minus 1.5" wood thickness). Standard 14-inch wide recessed medicine cabinets, ironing centers, and 15" fiberglass insulation batts friction-fit directly into this bay without cutting studs.
24" on-center spacing creates a 22.5-inch clear cavity (24" minus 1.5" wood thickness). This allows larger recessed audiovisual enclosures, wider HVAC duct chases, and thick 23" insulation batts with significantly less conductive thermal bridging.
Under IRC Section R602.6, drilled holes cannot exceed 40% of stud depth in bearing walls (60% in non-bearing). Never cut a 3-inch PVC plumbing pipe through a 2x4 stud; use 2x6 studs for all plumbing wet walls.
In-Depth Stud Spacing & Wall Framing Guides
Explore specialized guides covering specific wall types, building codes, lumber sizes, and carpentry formulas.
16 vs. 24 Stud Spacing Guide →
Detailed load-bearing calculations, cost savings, insulation R-values, and drywall sag prevention.
Interior Wall Stud Spacing →
Rules for non-bearing room partitions, 2x3 walls, plumbing wet walls, and electrical cable runs.
Exterior Wall Stud Spacing →
IRC Table R602.3(5) requirements, 2x4 vs 2x6 exterior lumber, shear wall bracing, and multi-story loads.
How Wide Are Studs? →
Actual vs nominal lumber dimensions (2x4 is 1.5" x 3.5"; 2x6 is 1.5" x 5.5") and edge-marking targets.
Wall Stud Spacing & Layout Guide →
Step-by-step plate marking procedure, clamping sole and top plates, speed square pencil scribing, and X marks.
Distance Between Studs →
Measuring the true 14.5" and 22.5" clear gaps for recessed medicine cabinets, plumbing risers, and batts.
Calculate Your Complete Wall Stud Bill-of-Materials
Input your total wall length in feet or inches to automatically calculate total common studs, corner post assemblies, double top plates, sole plates, and a 15% jobsite waste factor.
Frequently Asked Questions
Quick, authoritative answers to common wood framing, building code, and stud spacing questions.