Wood Framing, Stud Spacing & Carpentry Guides
Authoritative, code-compliant blueprints covering residential wall framing, 16" vs. 24" on-center spacing, 15-1/4" tape measure layout math, stud finder reviews, and dimensional lumber standards. All guides are written by master framing carpenters and verified against current building codes.
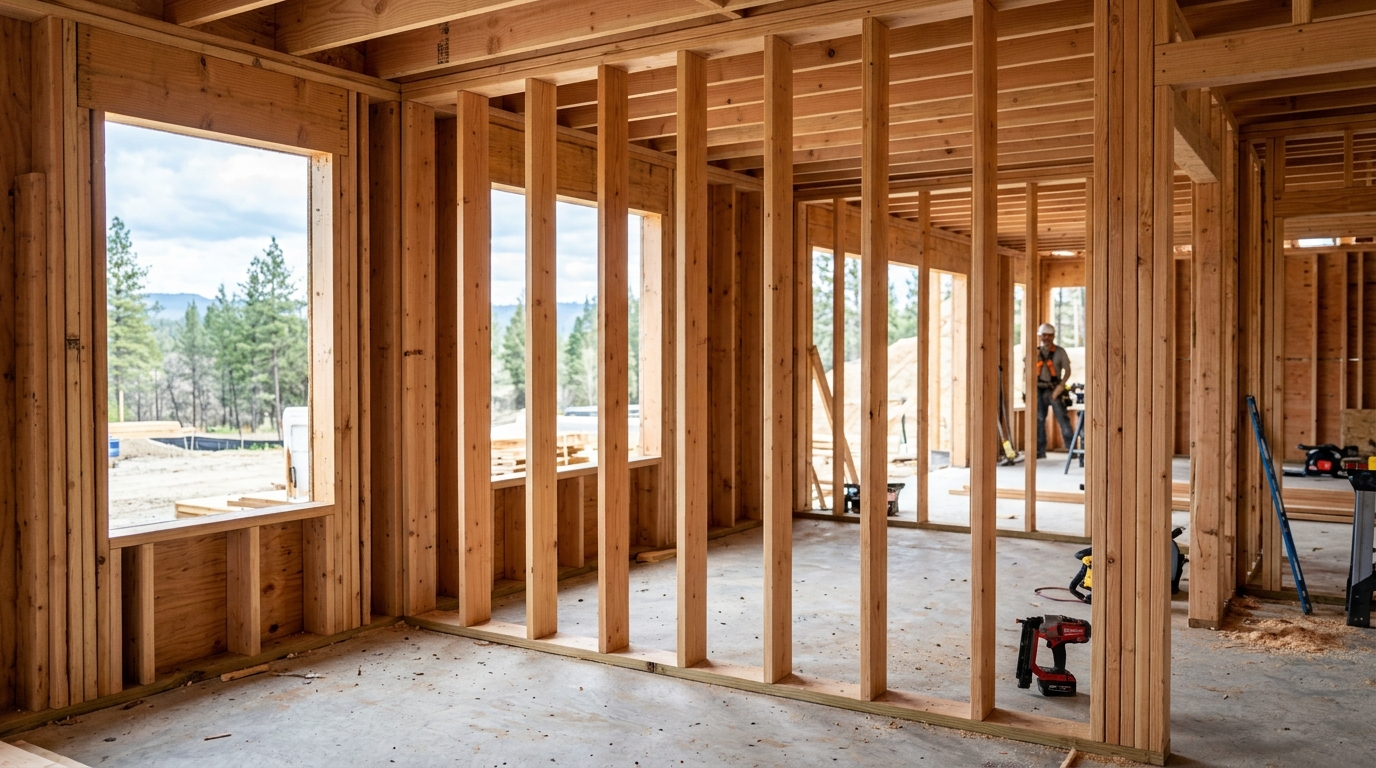
Which Guide Do You Need? (Instant Navigator)
Select your project objective and wall construction type below. Our engineering decision tool will immediately point you to the exact blueprint.
16 vs. 24 Stud Spacing: Structural Rules & Cost Guide
Structural Engineering · IRC Table R602.3(5)
Compare load-bearing capacity under IRC Table R602.3(5), drywall sag prevention, 30% lumber savings, and thermal envelope R-value.
Stud Spacing & IRC Code Cheatsheet
Click through standard wall types to review building code limits, permitted on-center spacing, lumber dimensions, and clear cavity bay widths.
Interior Non-Bearing Partition Walls
For non-bearing interior room dividers, framing 24 inches on center saves approximately 28% in lumber costs and simplifies electrical wire pulls. When hanging heavy cabinets or bathroom grab bars, add 2x6 or 2x8 horizontal solid blocking between studs.
All Guides & Framing Blueprints
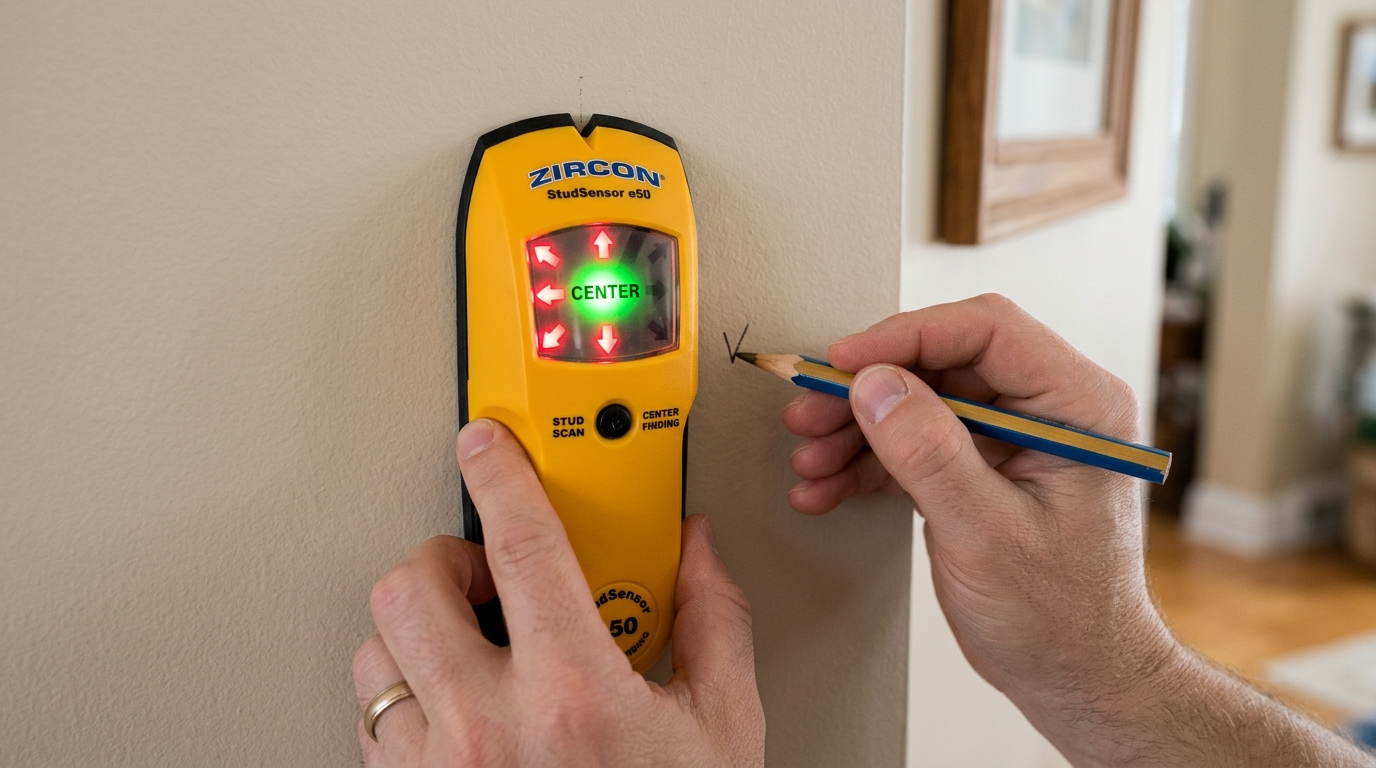
How to Find Studs: The Complete Master Guide
Master electronic, magnetic, and radar stud finders. Test our virtual scanner simulation, and learn 5 foolproof manual methods without tools.

Wall Stud Spacing & Layout: The 15-1/4" Offset Rule
Why the first stud must be marked at 15-1/4" instead of 16", step-by-step plate marking instructions, and complete 16-foot tape measure schedules for 16" and 24" OC framing.
16 vs. 24 Stud Spacing: Structural Rules & Cost Guide
Compare load-bearing capacity under IRC Table R602.3(5), drywall sag prevention, 30% lumber savings, and thermal envelope R-value.
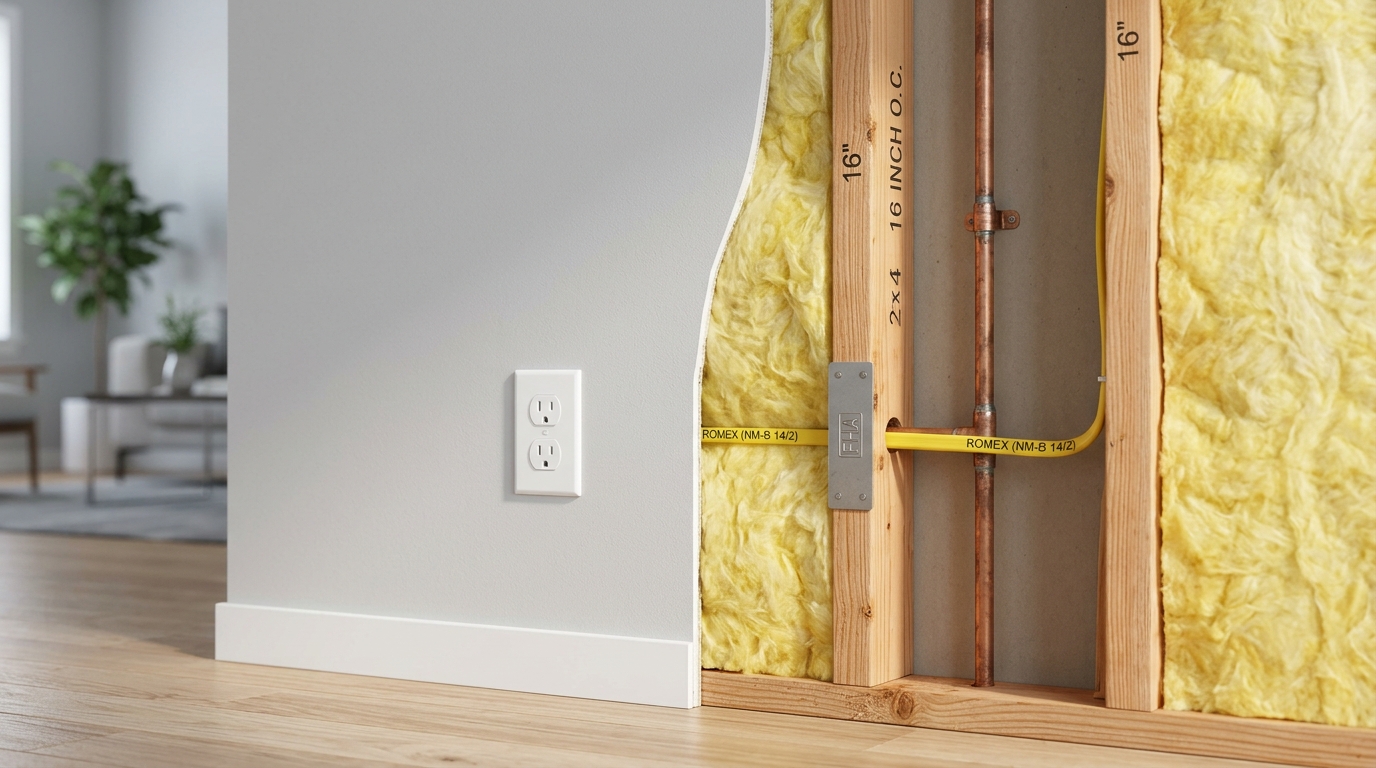
Distance Between Studs: Clear Cavity Measurements
Exact 14.5" clear space in 16" OC framing and 22.5" in 24" OC framing. Sizing recessed medicine cabinets, in-wall ironing centers, and batt insulation.
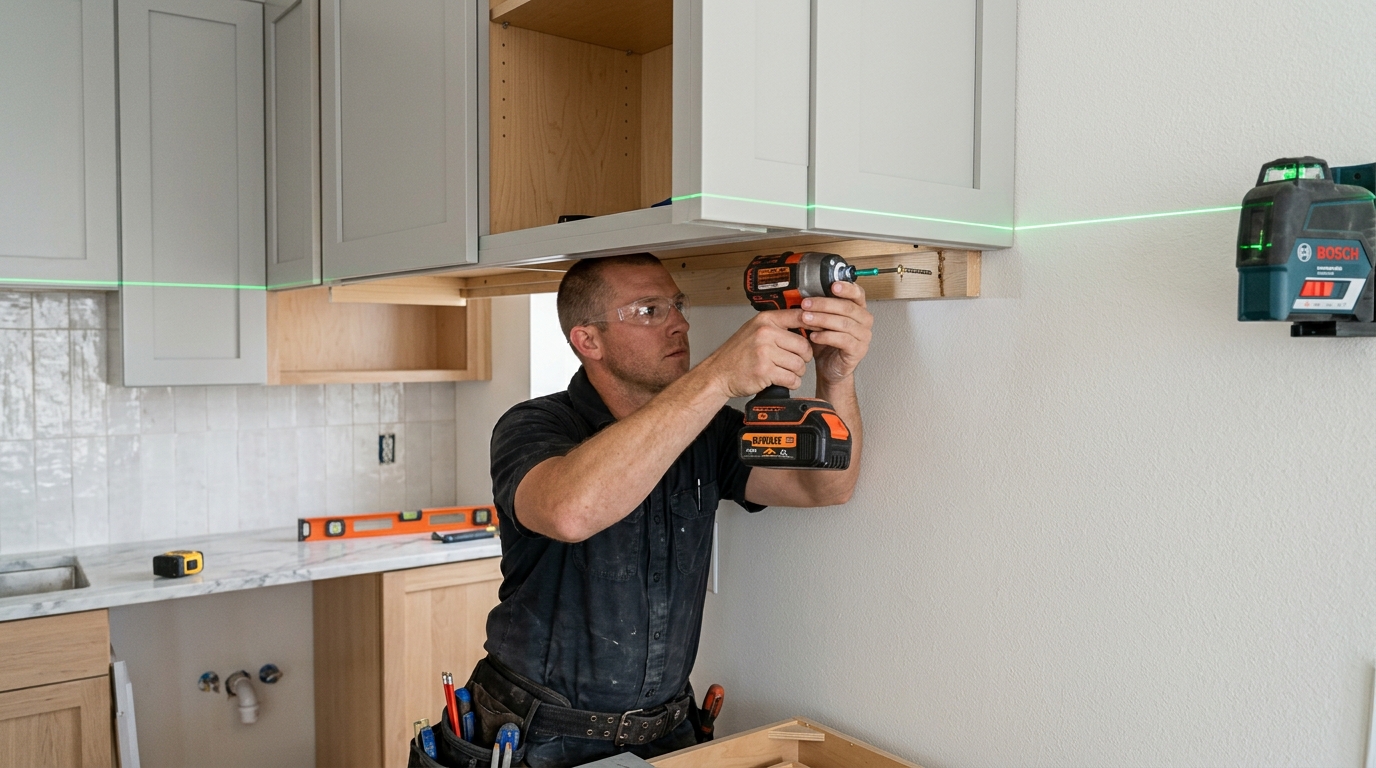
How Wide Are Wall Studs? (Nominal vs. Actual)
Why 2x4s actually measure 1.5" x 3.5", fastener pilot drilling, and centering 3-inch lag screws to prevent blowouts, grain splits, and mounting failures.
Exterior Wall Stud Spacing & Code Requirements
Exterior structural load standards, shear wall fastening schedules, continuous exterior insulation, California corners, and 2-story construction.

Standard Stud Spacing for Interior Walls
Load-bearing interior partitions vs. non-bearing room dividers, 2x3 framing exceptions, soundproofing strategies, and 2x6 plumbing wet walls.
Wall Framing Master Guide: Spacing, Codes & Dimensions
Comprehensive residential framing master guide: 16" vs 24" layout rules, finished wall thickness, door jamb sizes, and IRC Table R602.3(5).
How to Use a Stud Finder: Step-by-Step Guide
Master hollow-wall calibration, dual-edge sliding, 3/4" center pinpointing, live 120V AC wire avoidance, and static charge elimination.
Wall Stud Finders: Sensor Types, Depth & Science
Explore capacitive dielectric sensors, neodymium magnetic tools, and RF radar scanners across drywall, plaster, and tile with our comprehensive depth matrix.
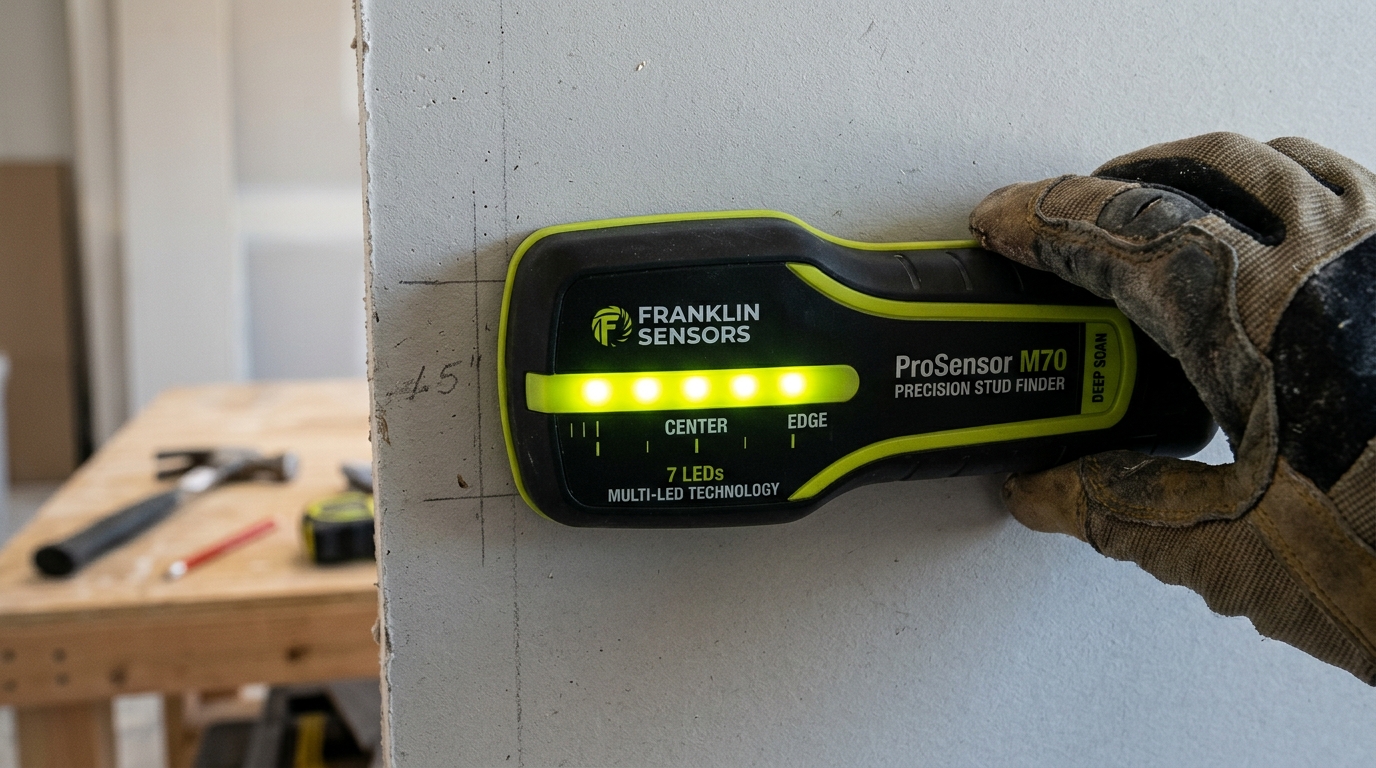
Best Stud Finders of 2026: Tested & Reviewed
Direct comparison of top 6 stud finders for drywall, plaster, and metal framing. Overall winner (Franklin 710+), best budget, WireWarning, and 3D radar.
Stud Spacing: 16" vs 24" On-Center Rules & Layout
The master blueprint for stud spacing in North American residential construction. On-center rules, clear bay formulas, drywall seam alignment, and code standards.
Stud Finder Reviews, Sensor Physics & Wall Scanners
Master wall scanner hub: interactive virtual scanner simulator, smart tool selector wizard, TV mounting stud calculator, and calibration diagnostics.
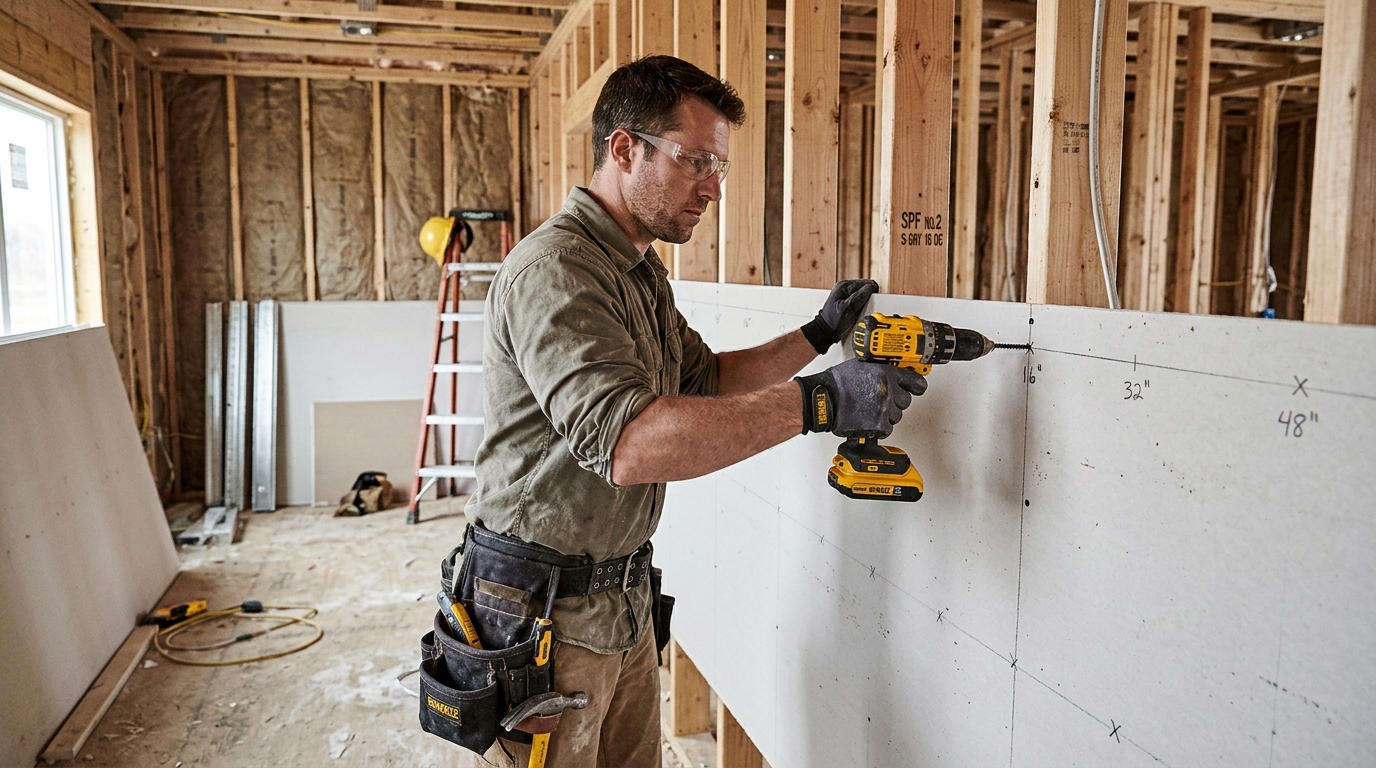
Interactive Wall Framing & Materials Calculator
Calculate common studs, double top plates, sole plates, tape markings, and drywall sheets for any custom wall length and ceiling height.
No Matching Guides Found
We could not find any guides matching your search criteria. Try a different term or clear your filters.
Manufacturer-Specific Stud Finder Guides
Franklin Stud Finder Guide: ProSensor Models
Patented Multi-Sense 13-sensor technology: zero calibration, instant full 1.5" width visualization, and double stud identification.
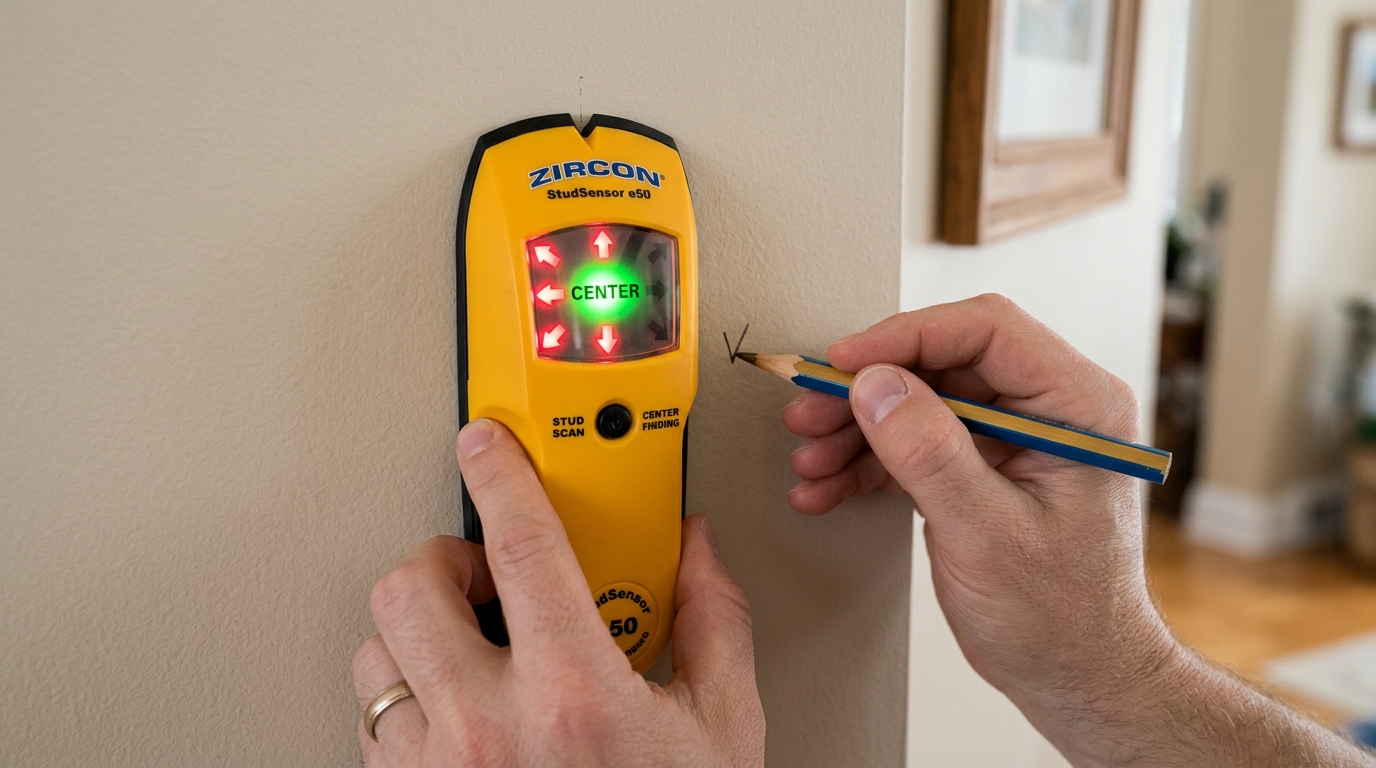
Zircon Stud Finder Guide: HD55, A250 & Fixes
CenterVision target spotlight, continuous WireWarning live 120V alert, deep scan modes, and fixing continuous beep errors.
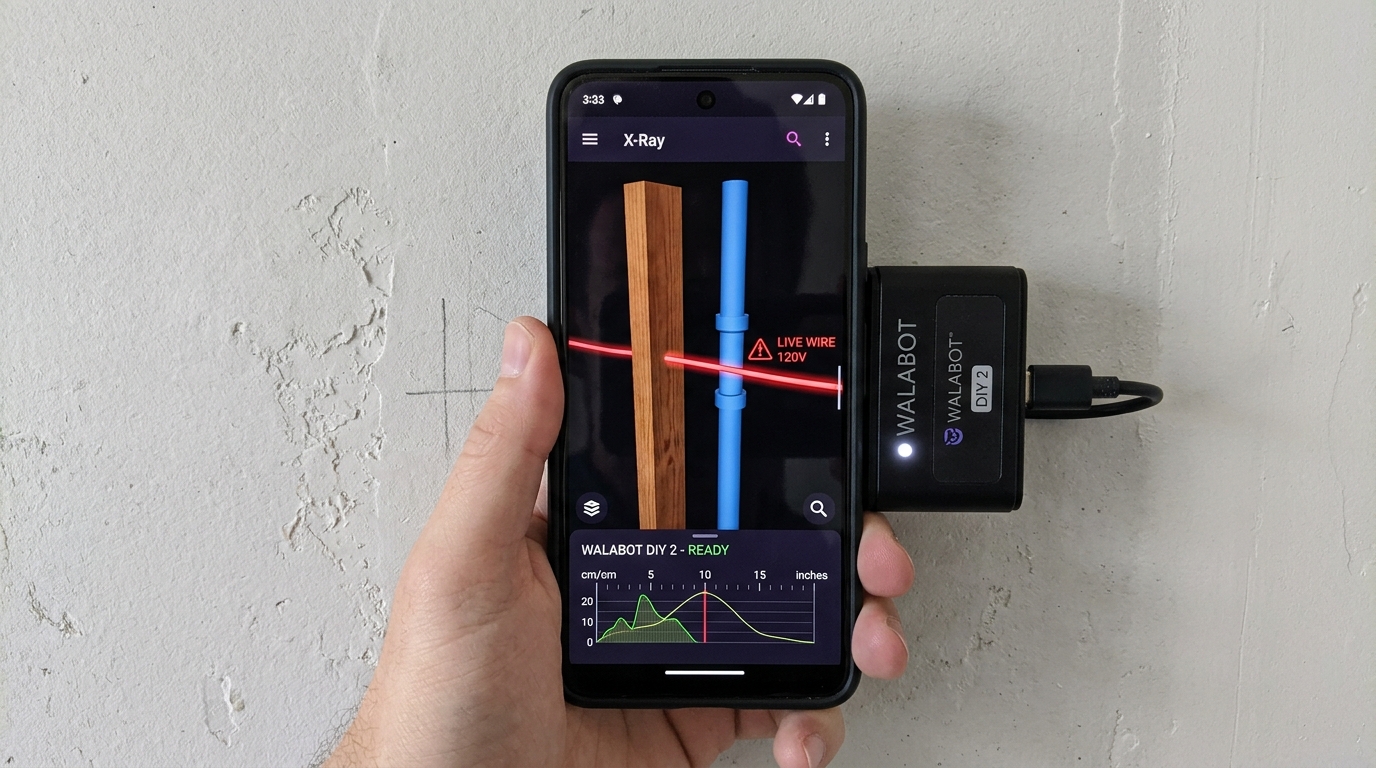
Walabot Stud Finder Guide: DIY 2 & Smartphone Radar
X-ray smartphone scanning up to 4" deep. Differentiates wood studs from PVC plumbing, metal conduits, and live electrical wiring.
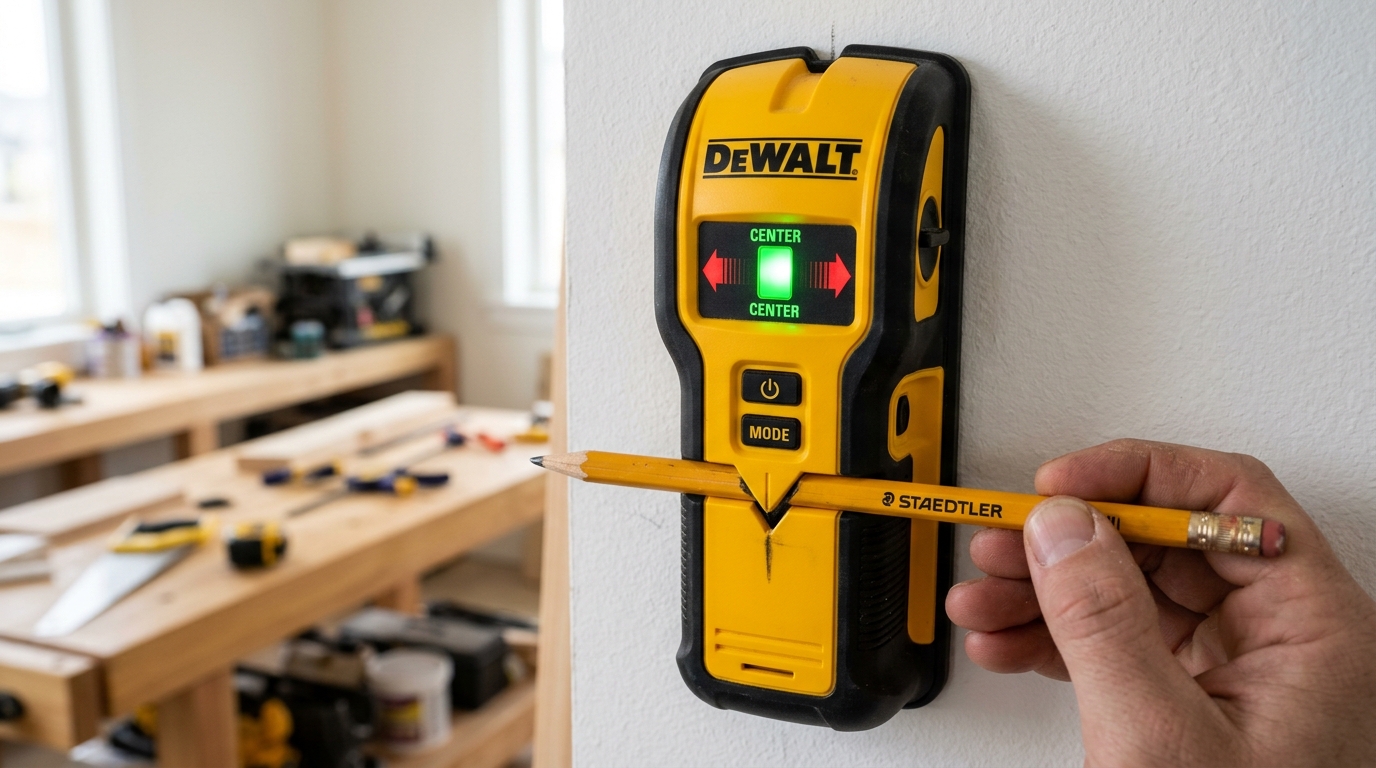
DeWalt Stud Finder Guide: DW0150 Center Finder
Rugged drop-tested casing, through-body pencil marking channel, directional LED guidance arrows, and auto-calibration.
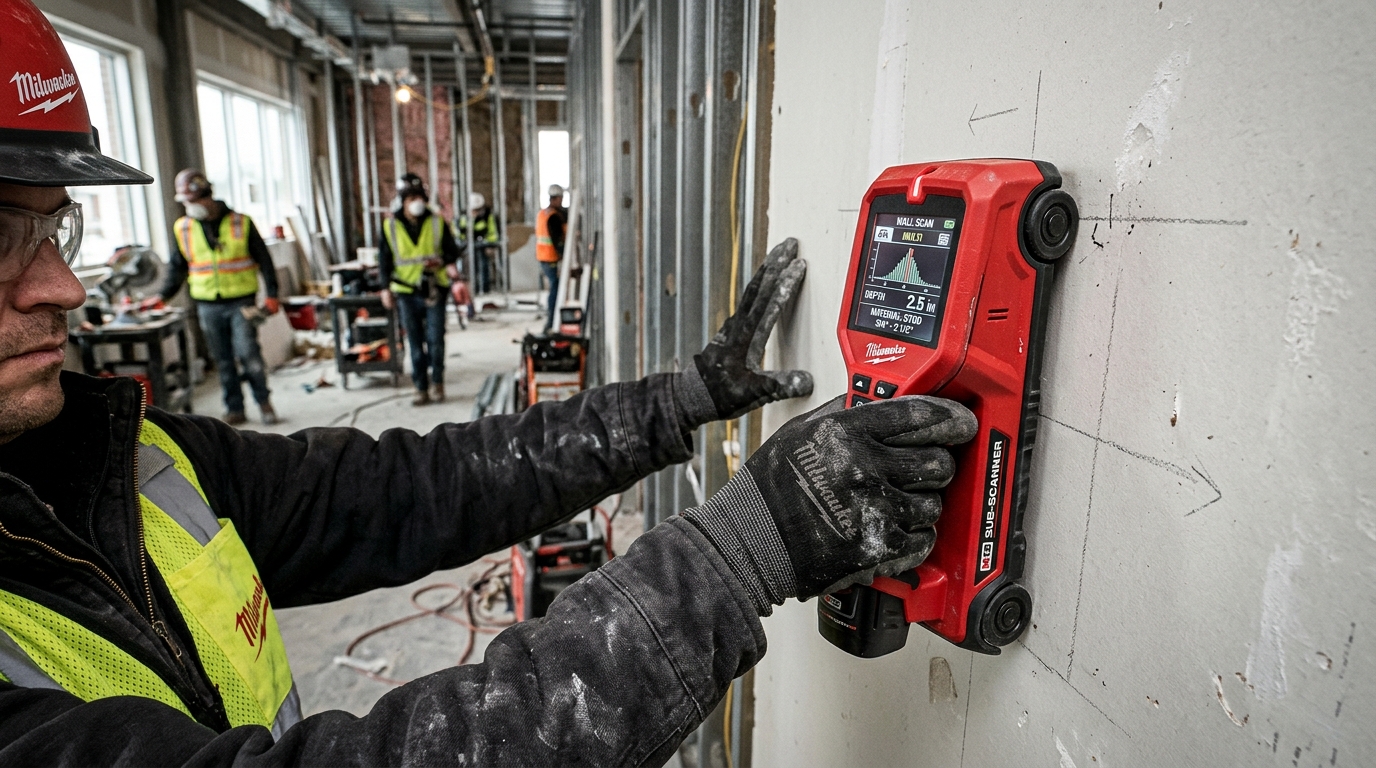
Milwaukee Stud Finder Guide: M12 Sub-Scanner
Commercial multi-material detector scanning 3 inches deep through drywall, concrete, and bathroom tile on the M12 battery system.
Need Instant Stud Counts & Lumberyard Cut Lists?
Our live visual wall calculator models your exact wall length, 16" vs 24" spacing, double top plates, and door/window rough openings in real time.
Frequently Asked Questions
Quick, authoritative answers to common wood framing, building code, and stud spacing questions.