Distance Between Wall Studs (Clear Space)
While walls are labeled as having "16-inch" or "24-inch" spacing, the actual clear space between studs is smaller because the wood studs themselves occupy physical room. In a standard 16" on-center wall, the clear opening is exactly 14.5 inches. Plan your wall bays using our framing layout calculator.
Quick Key Takeaways
- ✓14.5" Clear Bay (16" O.C.): Exactly 16.0" minus the 1.5" wood stud face thickness.
- ✓22.5" Clear Bay (24" O.C.): Exactly 24.0" minus the 1.5" wood stud face thickness.
- ✓Recessed Cabinets: Standard medicine cabinets are sized at 14" to slide into 14.5" bays with shims.
- ✓Batt Insulation: 15" batts are made 1/2" wider than the 14.5" cavity to friction-fit without sagging.
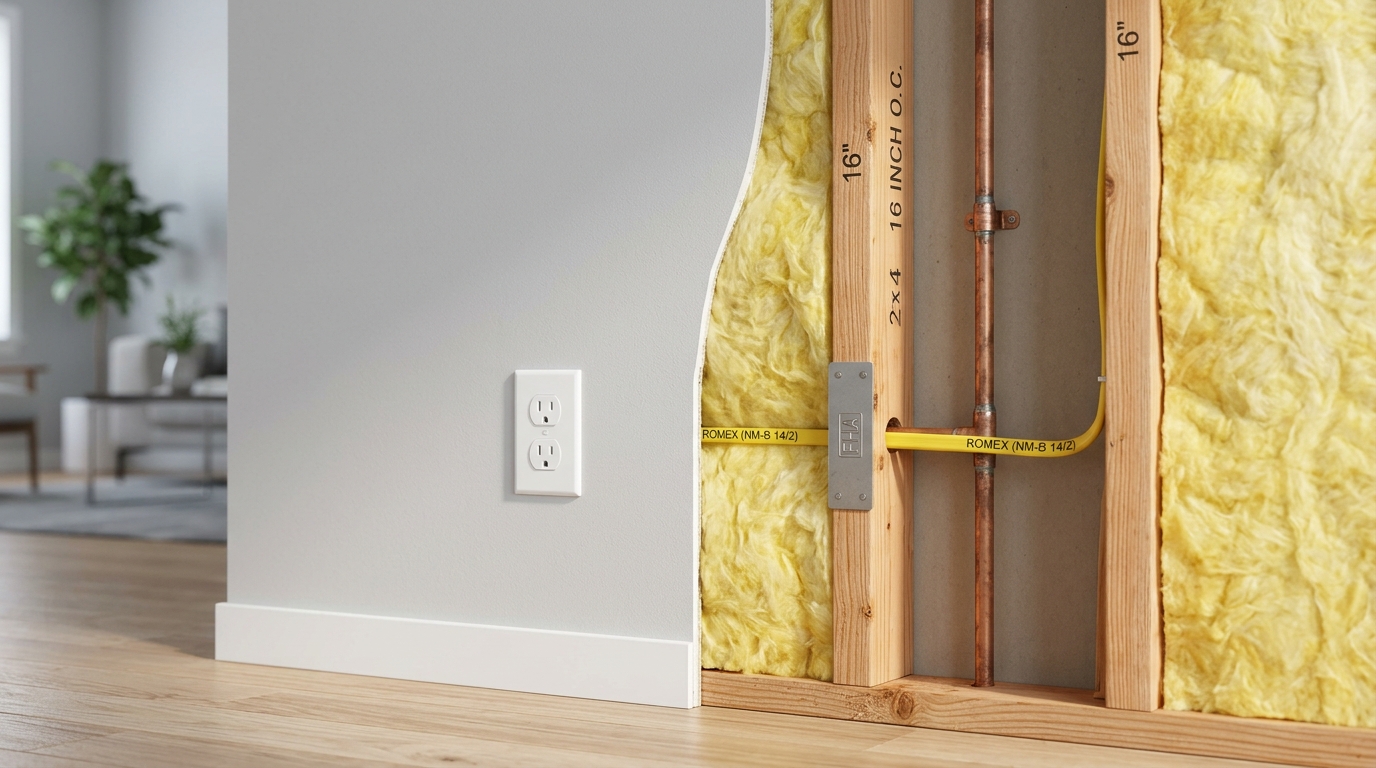
Actual 14.5" Clear Bay Clearance
Standard 16" on-center framing leaves exactly 14.5 inches of hollow space between adjacent 1.5" Douglas fir studs. This is where 15" fiberglass batt insulation, electrical outlet boxes, and recessed medicine cabinets fit.
Fits standard 14" recessed medicine cabinets, 15" batt insulation, and HVAC returns.
Fits 23" friction-fit insulation batts and wider plumbing manifolds.
Engineered truss & joist spacing (5 bays per 8ft sheet).
Stud Cavity & Batt Insulation Calculator
Select your wall dimensions and spacing to instantly calculate open cavity bays, friction-fit insulation batts, and fixture clearance.
On-Center vs. Clear Space: The Mathematical Difference
Many DIY remodelers purchase a 16-inch wide recessed cabinet assuming it will slide between studs in a 16-inch wall. It will not fit:
• For 2x6 framing: 16.0" - 1.5" = 14.5 inches (stud thickness remains 1.5")
Notice that whether you frame with 2x4s or 2x6s, the face thickness of the wood is always 1.5 inches. Therefore, the clear distance between studs is always 14.5" regardless of wall depth!
What Common Fixtures Fit Inside a 14.5-Inch Cavity?
Building product manufacturers design fixtures specifically around the 14.5" standard opening:
1. Recessed Medicine Cabinets (14" Width)
Standard recessed bathroom cabinets have body boxes manufactured at 14.0" to 14.25" wide. They slide directly between uncut studs without needing structural headers.
2. Fiberglass & Rockwool Batt Insulation (15" Width)
Insulation rolls and batts for 16" OC framing are sold at 15.0" wide. When placed in the 14.5" bay, the 1/2" extra width compresses gently to prevent air gaps.
3. In-Wall Laundry Boxes & Ironing Centers
Washing machine outlet boxes and pull-out wall ironing centers are molded at 13.5" to 14.0" wide with side nailing tabs for direct attachment to stud flanks.
Why the First Bay from the Corner Is Also 14.5 Inches
Many builders wonder why the first intermediate stud is marked at 15-1/4 inches on the plate:
The starter stud is flush with the edge of the wall (occupying 0" to 1.5"). The second stud starts at 15.25" and extends to 16.75" (centerline at 16.0").
Because the corner stud assembly occupies the corner, the very first corner bay is slightly narrower (13-3/4"). Keep this in mind when positioning recessed items near corners!
Frequently Asked Questions
Quick, authoritative answers to common wood framing, building code, and stud spacing questions.