Stud Spacingstudspacing.com
IRC 2021/2024 Building Code Aligned

Precision Stud Spacing & Wall Framing Engine

Whether you are framing new walls, hanging drywall, or mounting heavy 75" TVs and floating shelves, get instant stud counts, the essential 15-1/4" tape layout mark, and proven jobsite techniques.

Standard Spacing16" On-Center
First Stud Pull15-1/4" Offset
Actual 2x4 Face1.5" × 3.5"
Lag Screw Rating250+ LBS Load
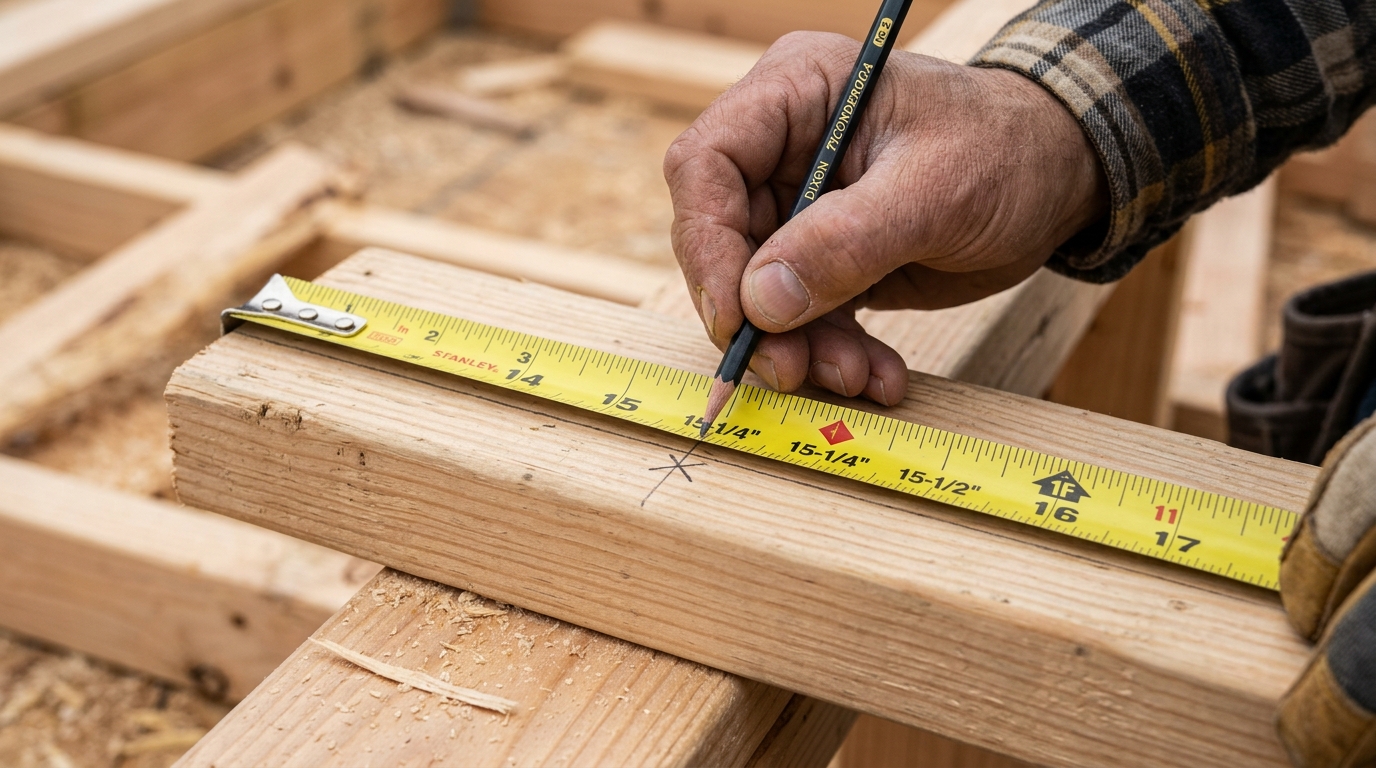
Carpenter measuring and marking 15-1/4 inch layout mark on wooden framing sole plate with tape measure and pencil
Jobsite Layout Rule

Pull tape from corner edge: mark first stud at 15-1/4" so the 1.5" stud center lands dead-on 16".

Drywall 48" Seam Alignment VerifiedSee Layout Math →
Instant Framing Estimator

Quick Wall Stud & Spacing Estimator

Adjust wall length and spacing below for real-time stud counts, 15-1/4" tape layout, and proportional framing diagrams.

Master Suite→
120" • 3.05 m
FT
4 ft12 ft20 ft30 ft40 ft
Presets:
Waste / Cull Margin:
Total Studs
11pcs
9 base + 2 cull
1st Stud Mark
15-1/4"
3/4" setback for 48" break
Plate Lumber
30LF
3 runs (1 sole + 2 top)
4x8 Drywall
3sheets
92-5/8" pre-cut
Cavity: 14.5" (Fits 15" Batts)
10' 0" (120")48" SEAM96" SEAM
1.5" Stud
1st Mark (15-1/4")
48" Drywall Seam
16" Red Tape

Need Wall Elevations, Door/Window Framing & Printable Blueprints?

Our Master Calculator Suite includes rough openings for doors & windows with jack/king studs, 3-stud corner backers, lumberyard cut lists, and 1-click printable jobsite blueprints.

Practical Applications & Load Capacities

Real-World Use Cases: Why Finding & Spacing Studs Matters

Wall studs are the structural skeleton of your home. Whether you are hanging a 75" TV, installing floating shelves, or framing a basement room, here is how stud spacing and anchoring work in practice.

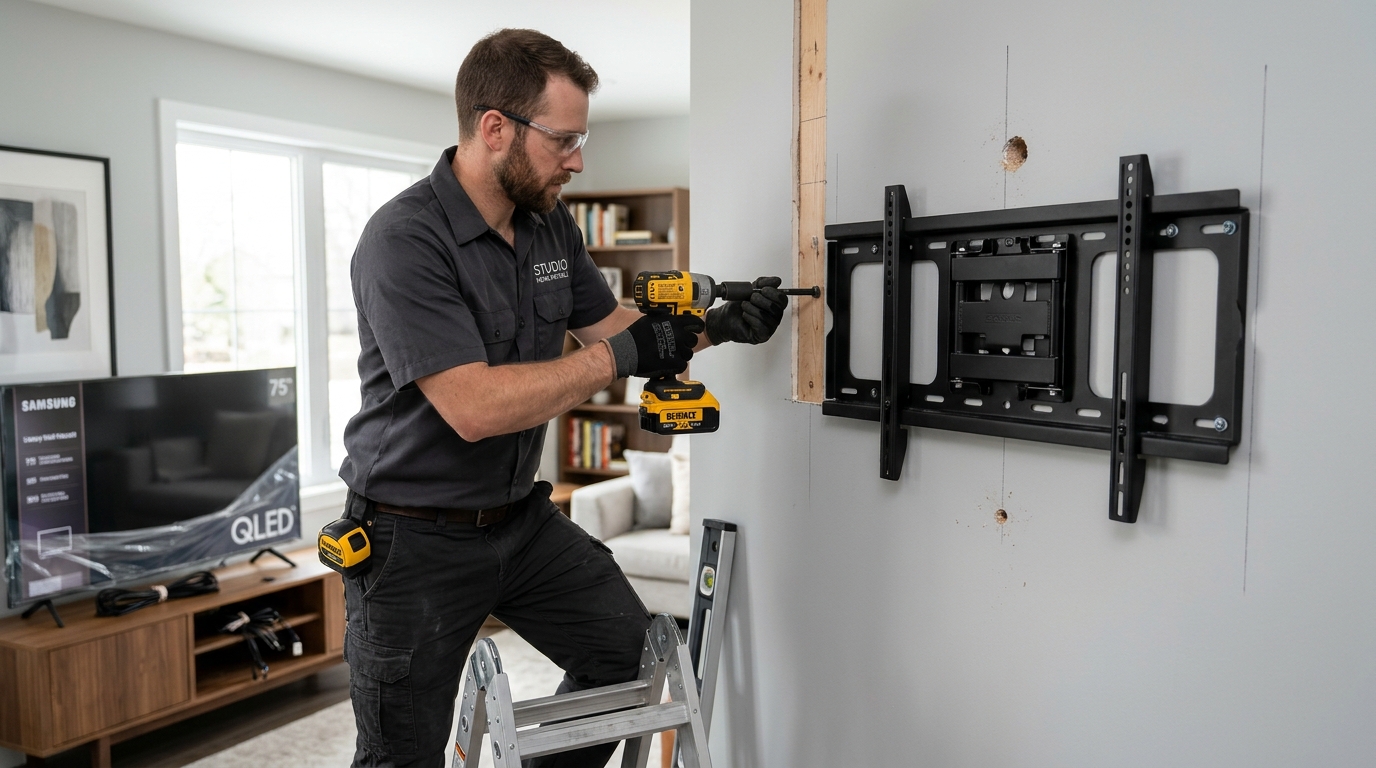
Carpenter driving heavy hex lag bolt into wall stud to mount heavy TV bracket
Load: 120–300 LBS

TV Wall Mounting (55" to 85" Screens)

Articulating wall brackets exert hundreds of foot-pounds of cantilevered torque on drywall. Never use plastic hollow wall anchors. Standard mounts span 16" to bridge two studs with 5/16" x 2.5" lag screws driven into the 1.5" stud center.

Min. 2 Studs RequiredFind Studs for TV →
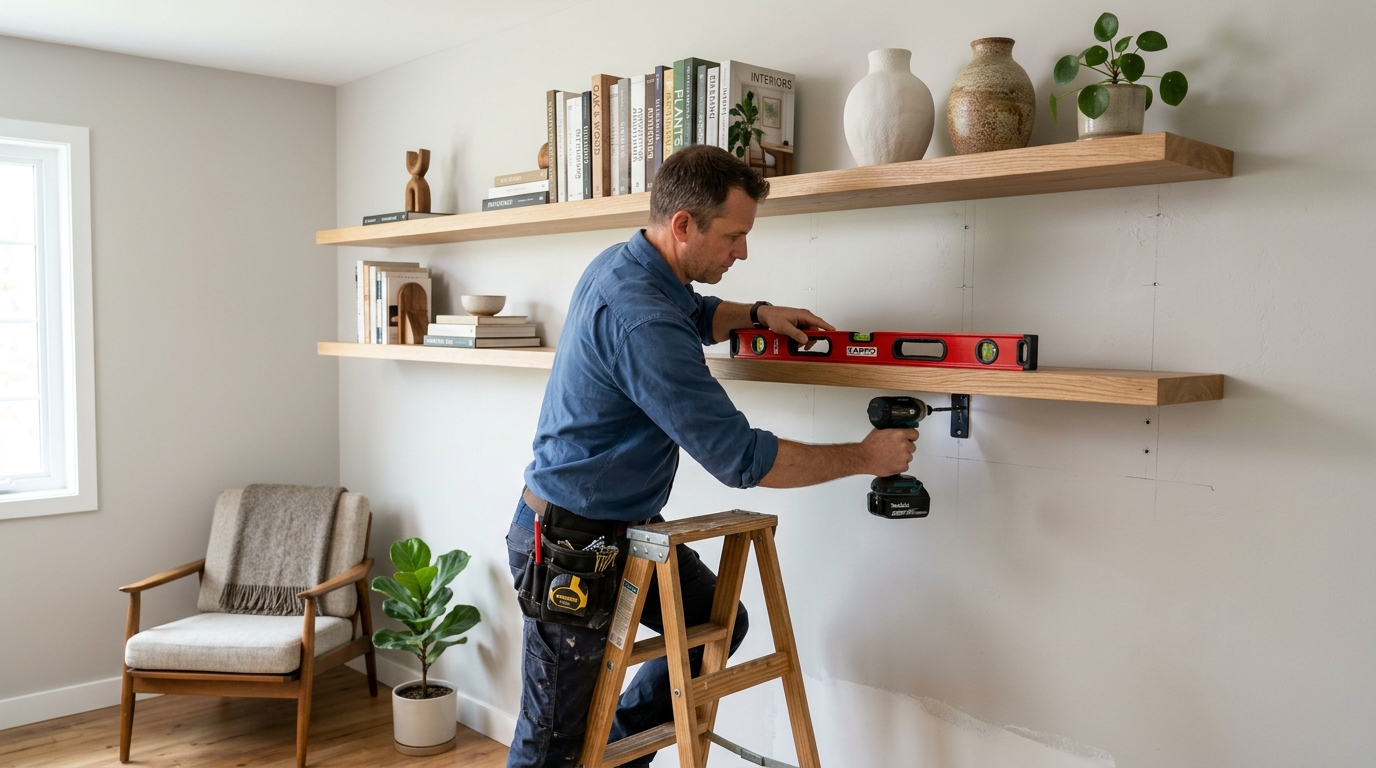
Solid oak floating shelves installed level and screwed into wall studs
Shear Load: 50–100 LBS

Floating Shelves & Heavy Bookshelves

Floating shelves have no bottom diagonal braces, meaning all weight is held by internal steel bracket rods. Driving 3-inch cabinet screws into at least two 16" studs provides 50 lbs of book and decor capacity per stud bracket.

3" Structural ScrewsShelf Spacing Math →
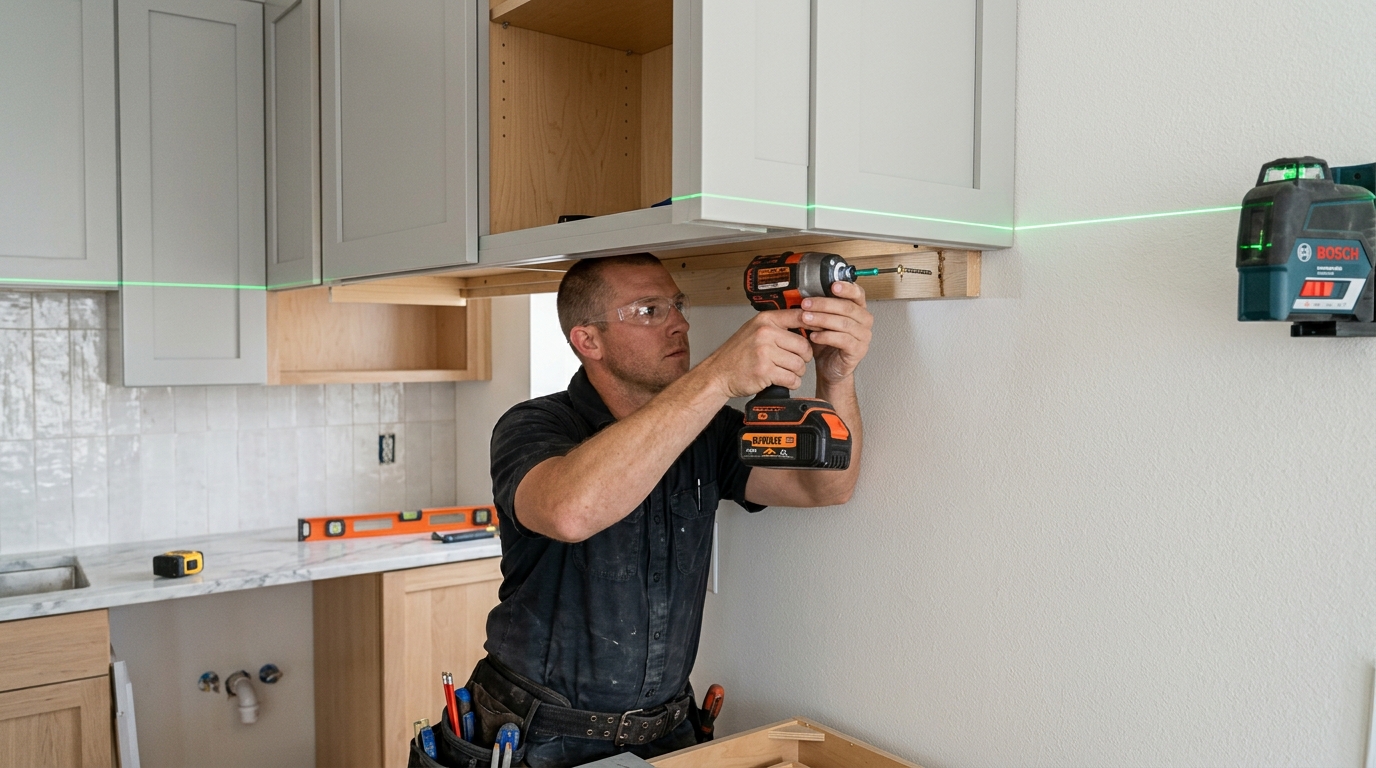
Finish carpenter installing shaker kitchen upper wall cabinets into wall studs
Load: 300+ LBS Full

Kitchen Upper Cabinets & Storage

Full sets of dinnerware and ceramic mugs place enormous sustained loads on hanging rails. Carpenters snap laser lines to find stud centers, fastening through the cabinet's internal top hanging rail with GRK cabinet screws into every stud.

Top Hanging RailStud Meat Width →
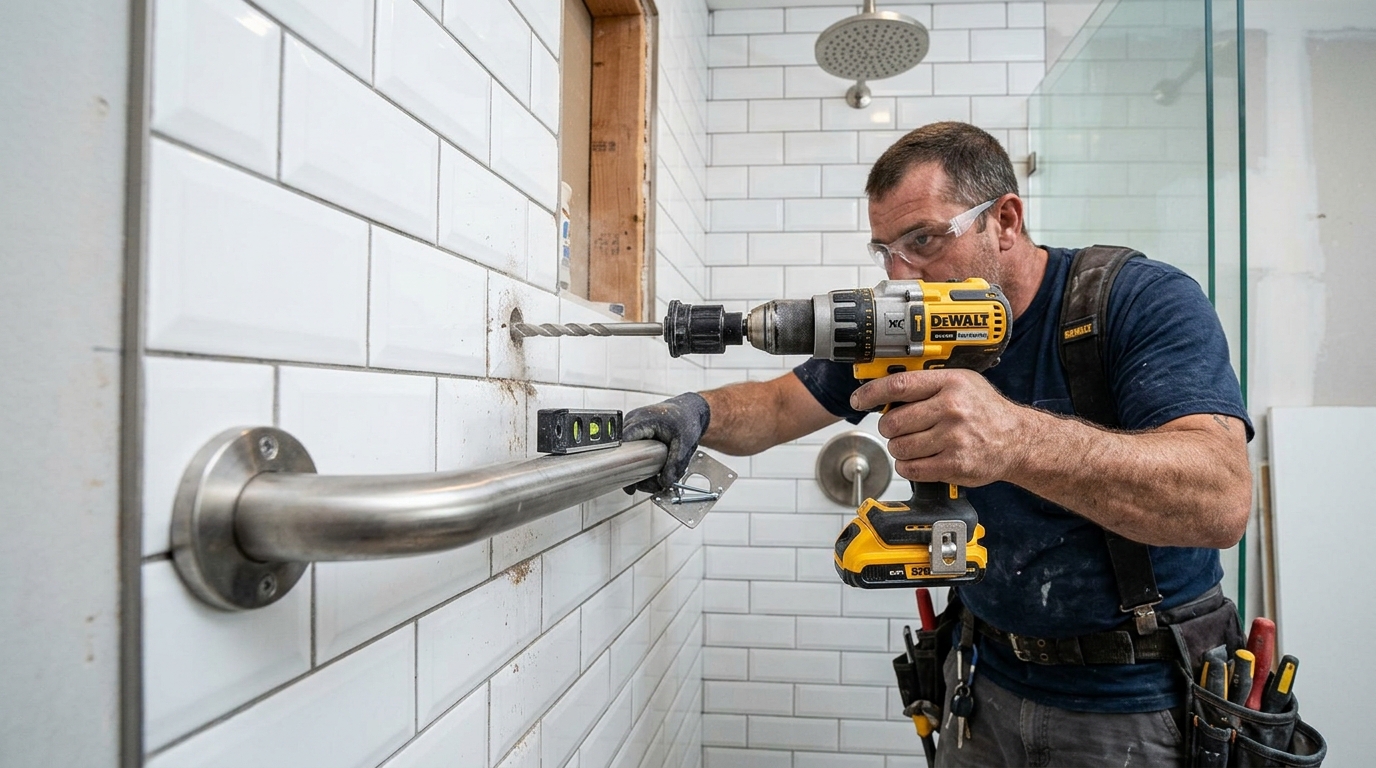
Contractor installing ADA stainless steel grab bar into wall studs through tile
ADA 250 LBS Mandate

Bathroom Safety Grab Bars (ADA Code)

Under ADA Section 609 and IRC building codes, shower grab bars must withstand a 250 lb point load in any direction. They must be fastened straight into wood studs or 2x6 blocking with stainless steel wood screws. Hollow wall anchors are forbidden.

Solid Stud or BlockingScan Behind Tile →
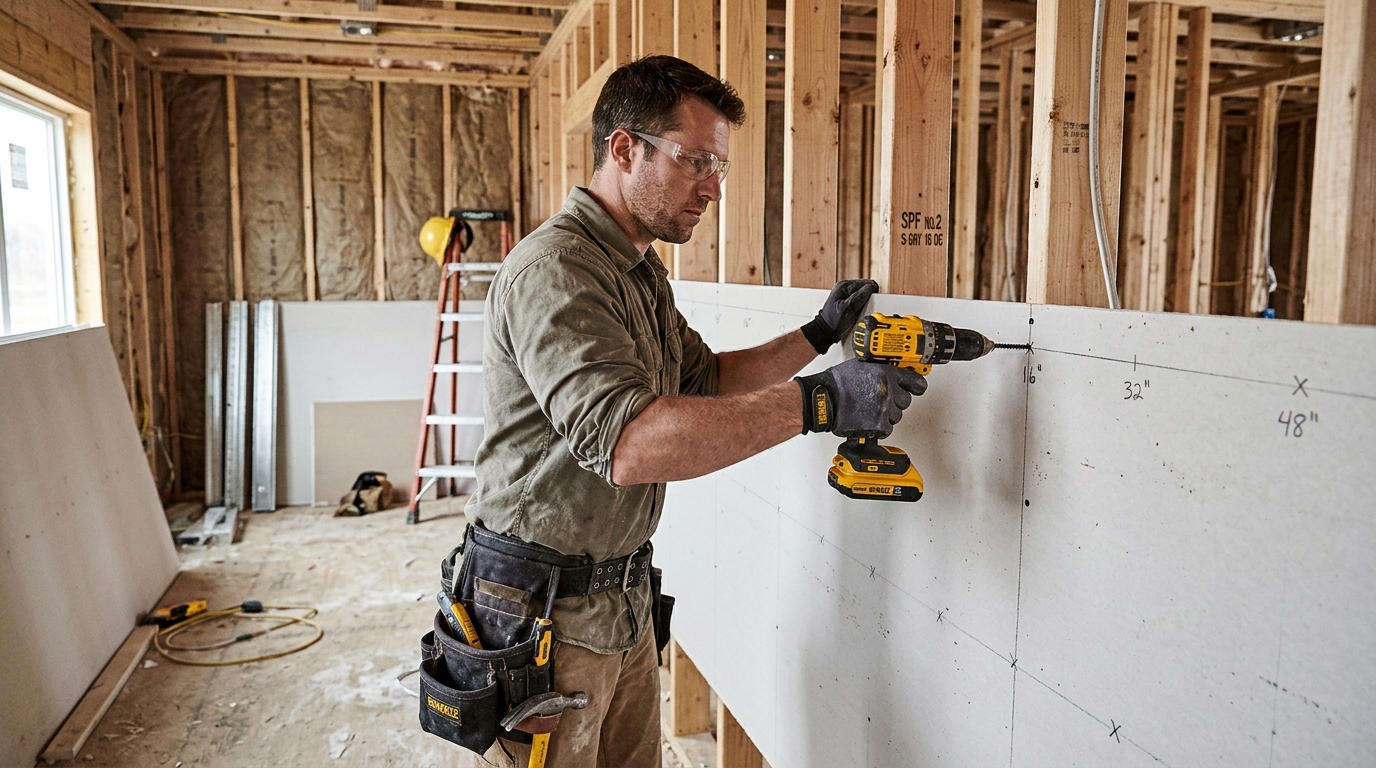
Drywall sheet with 16, 32, 48 inch layout marks being fastened to wood studs
Sheet Break Math

Hanging Drywall Sheets (4x8 & 4x12)

Standard 16" and 24" spacing aligns perfectly with 48" and 96" drywall sheets. The 15-1/4" first stud offset ensures the edge of your drywall lands exactly in the middle of a 1.5" stud face, giving both sheets 3/4" of solid nailing wood.

3/4" Bearing EdgeDrywall Break Rules →
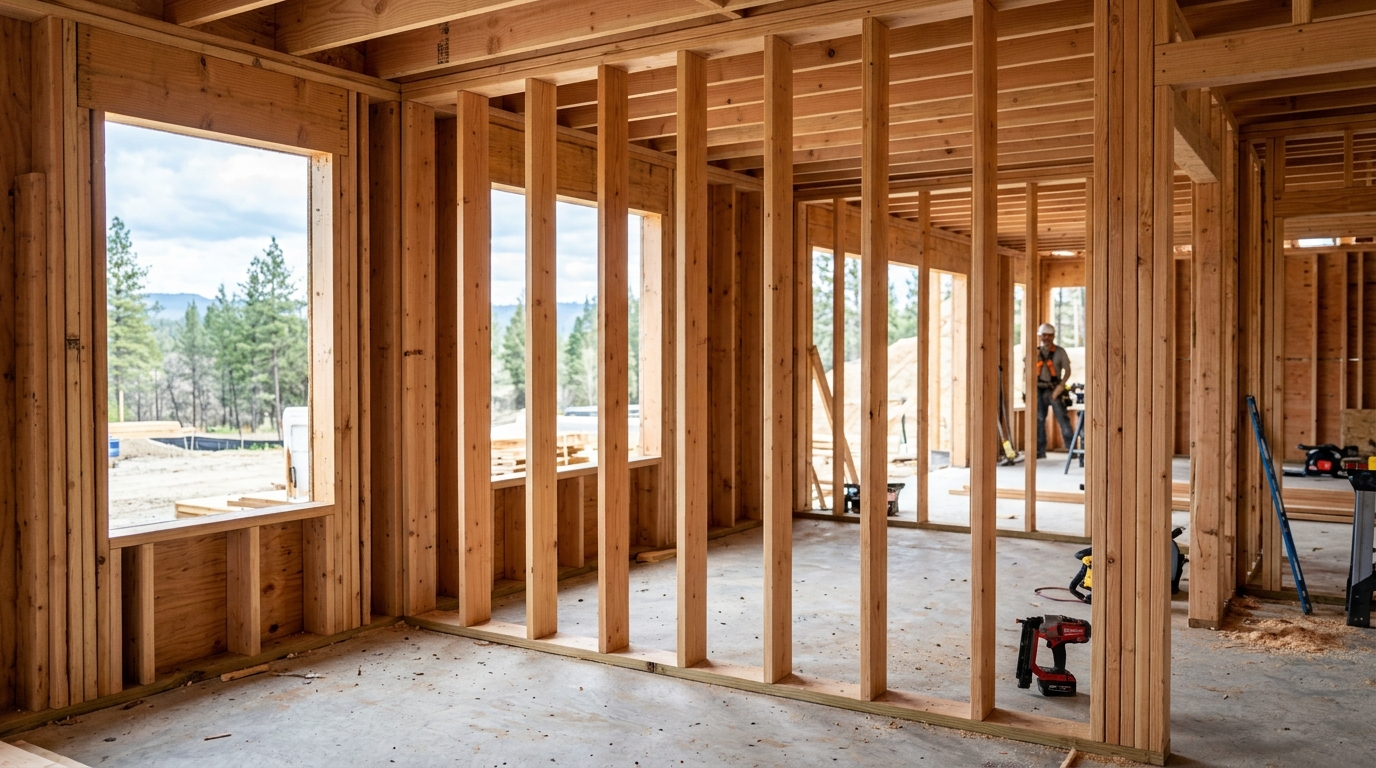
Douglas fir 2x4 wood wall framing under construction with sole plate and window rough opening
IRC Table R602.3(5)

Framing Basement & Partition Walls

Building a new partition wall requires calculating sole plates, double top plates, king and jack studs for rough openings, and 3-stud corner backing. Use our calculation engine to produce an instant lumberyard cut list with 15% waste allowance.

Full Lumber TakeoffCalculate Studs Now →
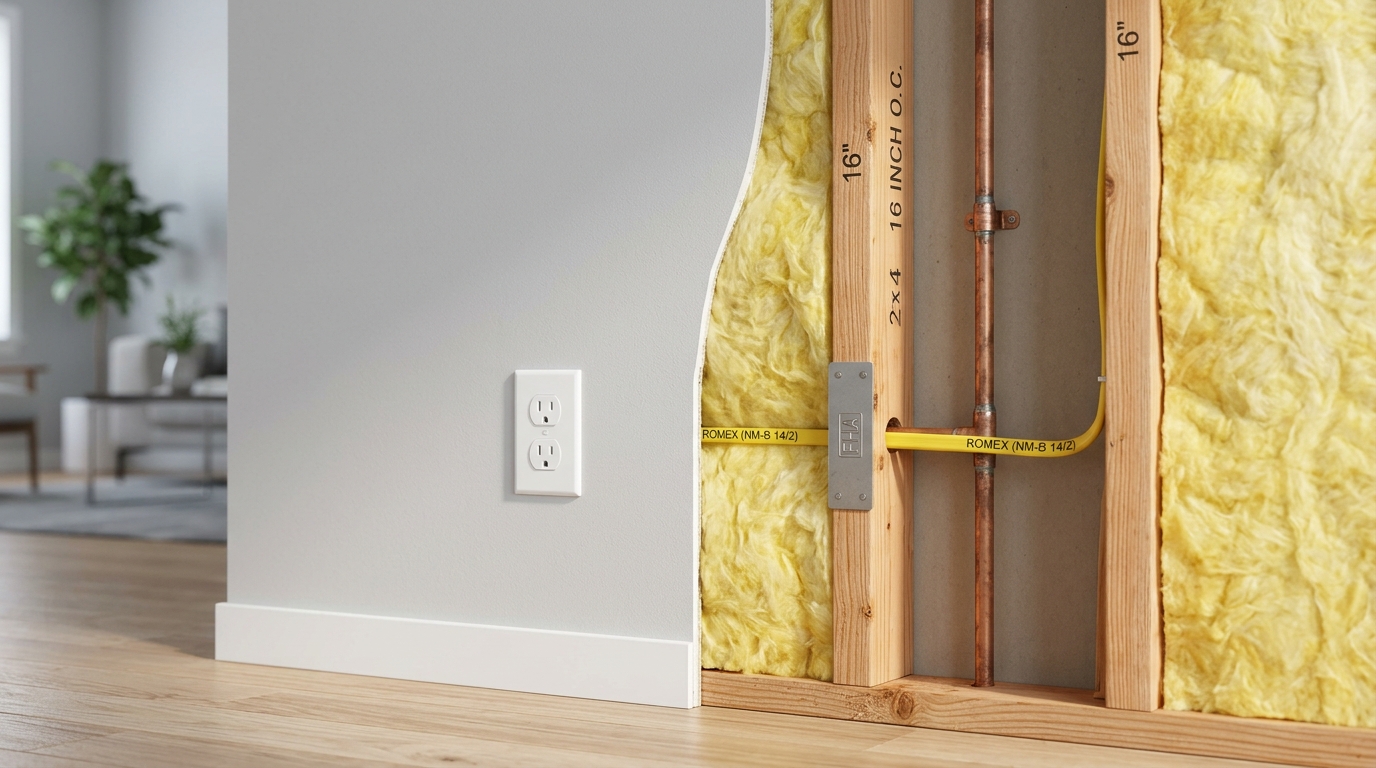
3D architectural cutaway of finished drywall wall revealing 2x4 wood studs, yellow insulation, Romex electrical wire with safety nail plate, and copper plumbing pipe
Jobsite Safety CalloutElectrical wires and water pipes run through the center of 2x4 studs. Screws deeper than 1-1/4" can puncture lines!
Wall Cross-Section Blueprint

Anatomy of a Finished Wall: What You Are Drilling Into

When you drill into drywall, you cannot see what lies 1/2 inch beneath. Understanding the hidden layers protects your home from costly pipe punctures and electrical shorts:

1
1/2" Finished DrywallGypsum core wrapped in paper. Holds picture hooks up to 10 lbs, but crumbles under shear leverage.
2
1.5" × 3.5" Douglas Fir Stud (16" O.C.)Your target for heavy TV mounts and shelves. The actual clear cavity between studs is 14.5 inches.
3
Protective Steel Nail Plate (1/16" Thick)Installed over wires and plumbing holes. If your drill suddenly encounters hard metal, STOP immediately—you are hitting a protective wire shield!
Hands-On Lab Tested

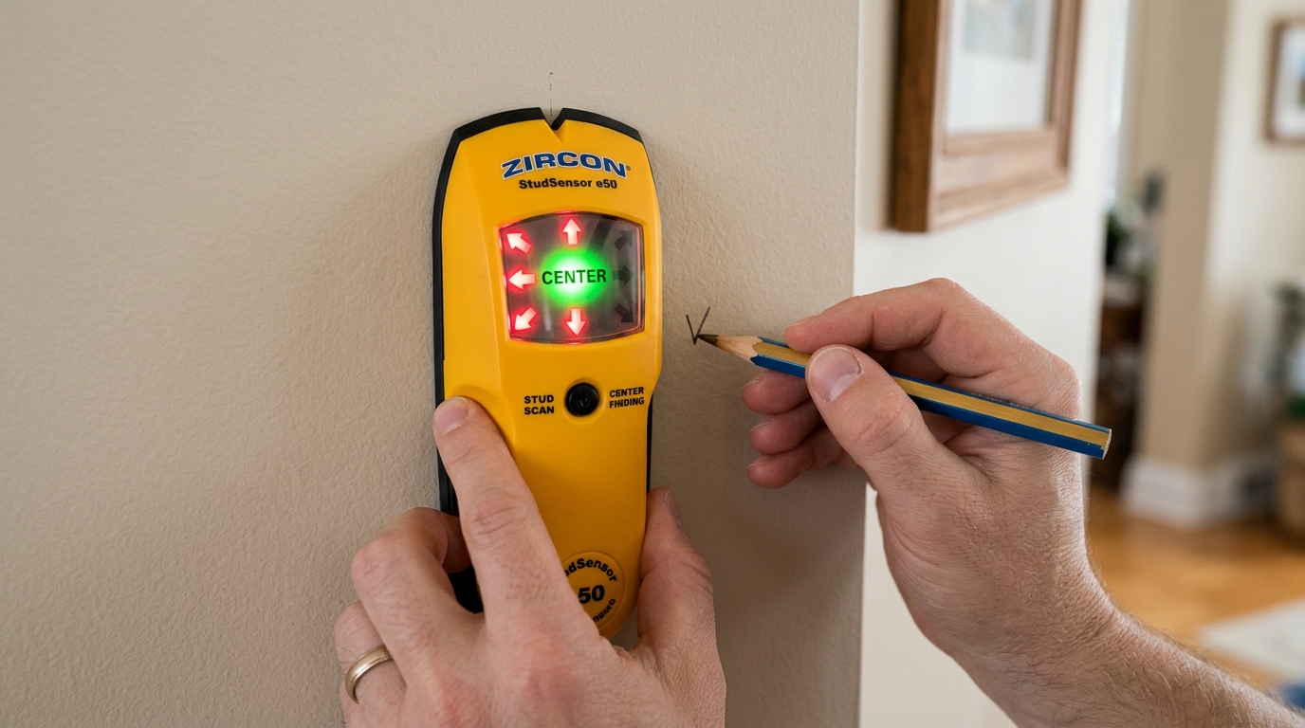
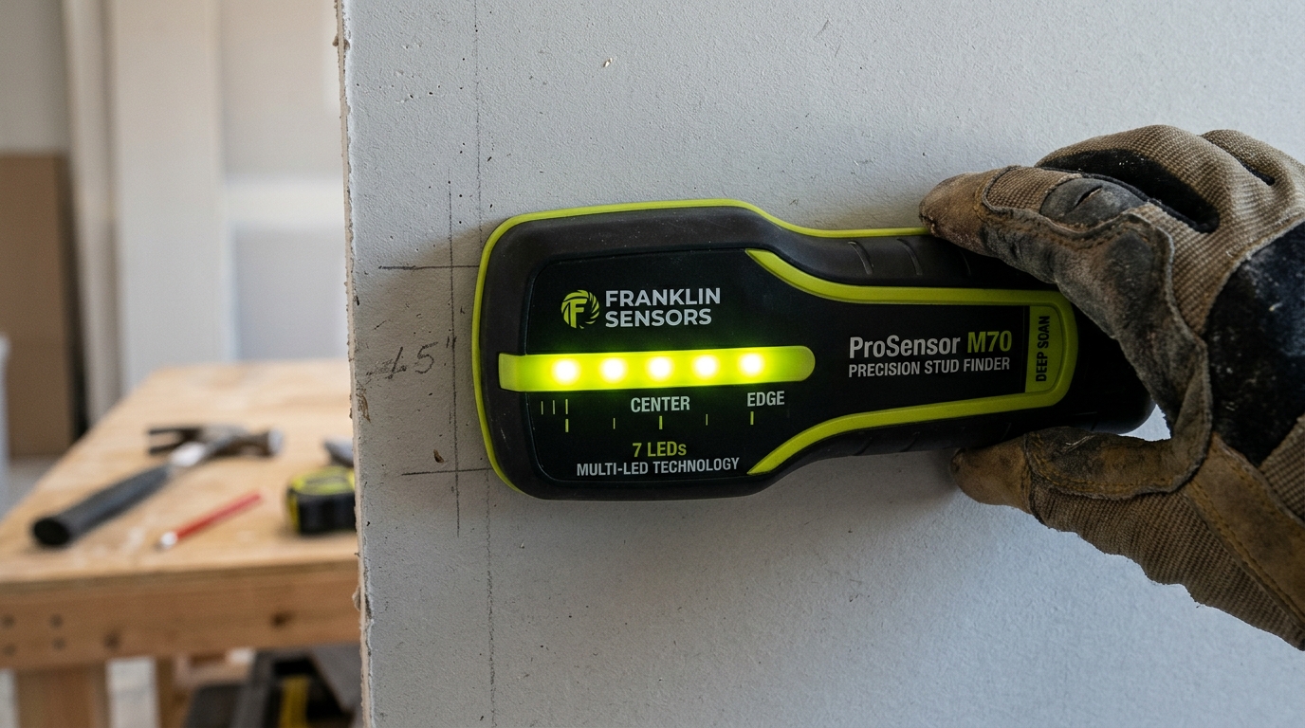
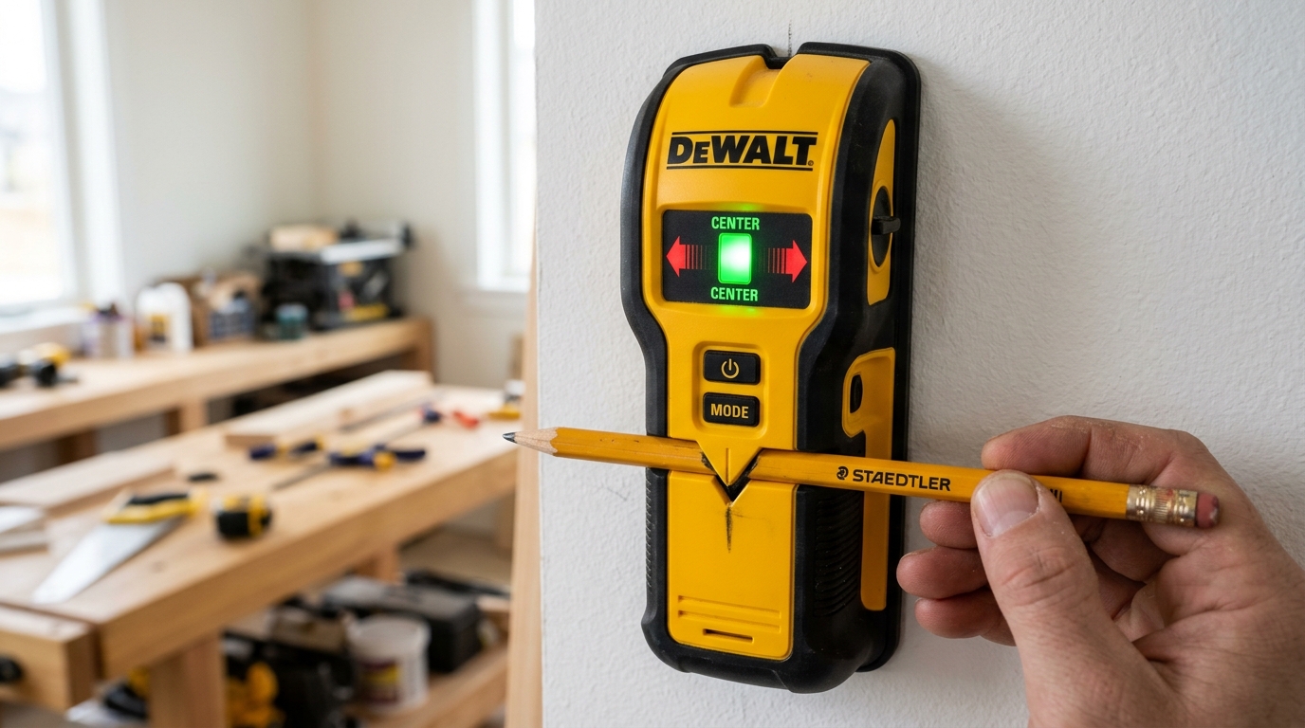
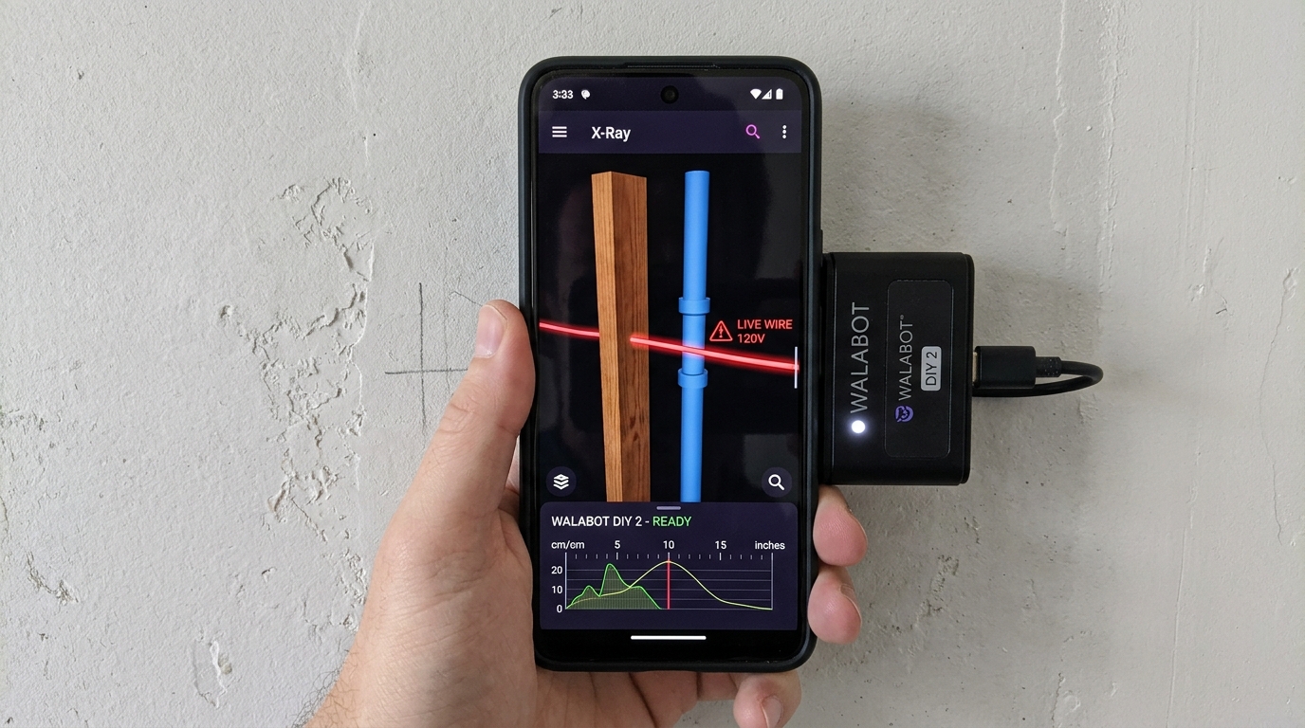
Tested Stud Finders: Find the Center Every Time

From $20 magnetic sensors to 3D radar wall scanners, choose the exact tool for your wall type.

View Master Stud Finder Hub→
Commercial Contractors

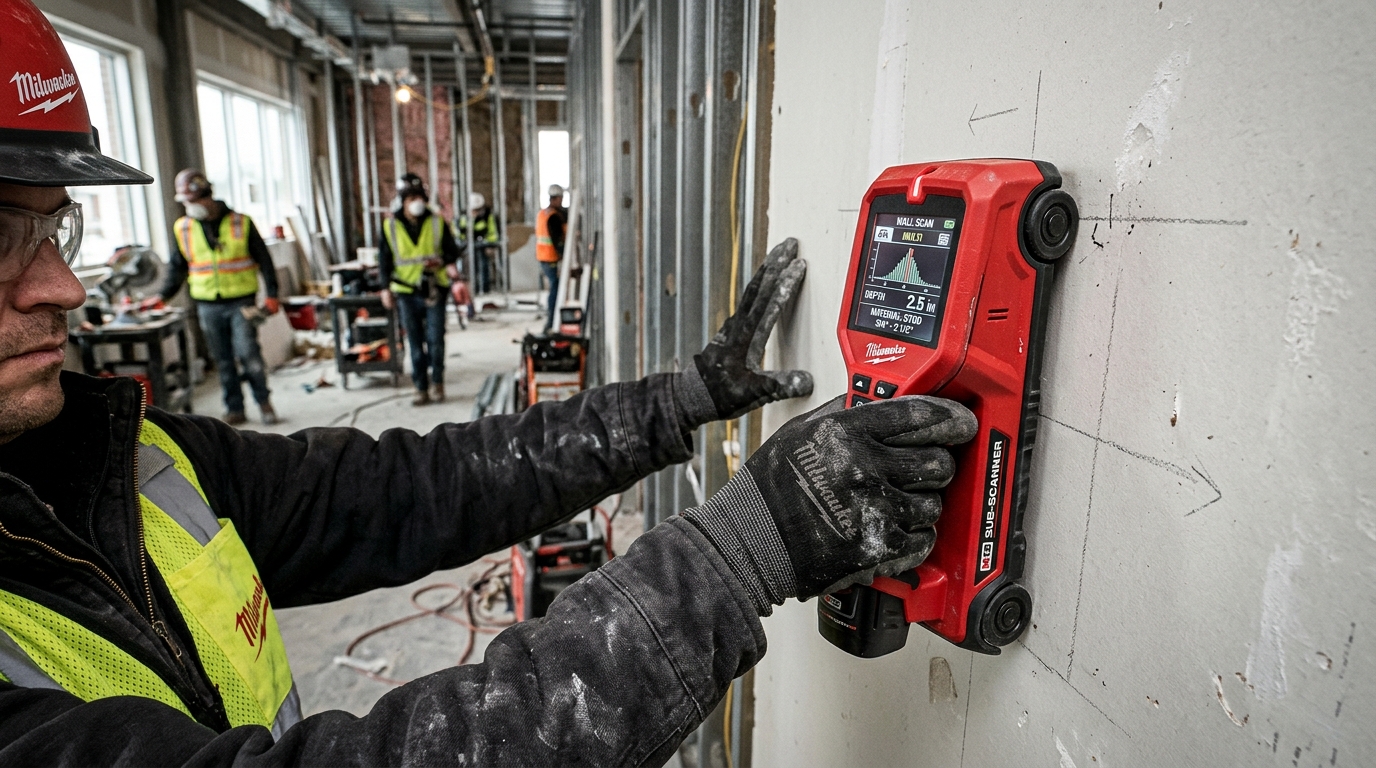
Need to scan through ceramic bathroom tile, lath & plaster, or concrete?

Consumer stud finders get blinded by tile and concrete. Read our breakdown of the Milwaukee M12 Sub-Scanner (2291-20) and deep radar tools.

Read Milwaukee Guide →

Carpentry Rule of Thumb: Spacing Decision Matrix

Quick reference based on the International Residential Code (IRC 2021/2024).

ApplicationRecommended SpacingLumber SizeIRC Code Reference
Load-Bearing Interior Wall (1 Floor)16" O.C.2x4 or 2x6IRC Table R602.3(5)
Non-Load-Bearing Partition Wall24" O.C.2x4 (or 2x3)IRC Section R602.5
Exterior Wall (2-Story Home)16" O.C.2x6 (or 2x4 with engineer review)IRC Table R602.3(5)
Plumbing / Wet Wall (3" Vent/Waste)16" O.C.2x6 (Mandatory for pipe clearance)IRC Section R602.6
Garage / Shed Utility Framing24" O.C.2x4IRC Table R602.3(5)
IRC Code & Carpentry FAQ

Frequently Asked Questions

Quick, authoritative answers to common wood framing, building code, and stud spacing questions.

Why is standard wall stud spacing 16 inches on-center?
Standard residential walls are framed at 16 inches on-center (O.C.) because 16 evenly divides into standard 48-inch (4-foot) and 96-inch (8-foot) sheet goods like drywall, plywood, and OSB sheathing (48 / 16 = 3 bays, 96 / 16 = 6 bays). This ensures sheet edges land precisely halfway across a 1.5-inch stud face, providing 3/4 inch of solid nailing backing for adjacent sheets while maximizing vertical load-bearing capacity.
Why is the first stud marked at 15-1/4 inches instead of 16 inches?
When pulling a tape measure from the end of a wall, the first stud is flush with the corner edge. The center of the second stud must be at 16 inches. Because a 2x4 stud is 1.5 inches thick, half of its thickness is 3/4 inch (0.75"). Subtracting 3/4" from 16" yields 15-1/4" (15.25") for the left edge layout mark. Marking at 15-1/4" guarantees that the centerline is exactly at 16" and that your 48" drywall sheet lands exactly on the center of stud #4.
Can I use 24-inch stud spacing on exterior walls?
Under IRC Table R602.3(5), 24-inch on-center stud spacing is permitted on exterior walls if framed with 2x6 lumber, or with 2x4 lumber when supporting only a roof and ceiling (no second story). 24" spacing is widely utilized in "advanced framing" (Optimum Value Engineering) because it reduces thermal bridging, saves up to 30% on framing lumber, and increases insulation cavity space.
What is the actual clear distance between wall studs?
For standard 16" on-center framing with 2x4s or 2x6s (1.5" actual thickness), the clear space between adjacent studs is exactly 14.5 inches (16" - 1.5"). For 24" on-center framing, the clear space between studs is 22.5 inches (24" - 1.5"). Standard fiberglass batt insulation is manufactured at 15" and 23" wide to friction-fit snugly inside these cavities.
How do I securely mount a heavy TV or floating shelf into wall studs?
For heavy items over 30 lbs like 55"-85" televisions, floating shelves, and kitchen cabinets, always anchor directly into the center of at least two wood studs using 5/16" heavy lag screws or 3" cabinet structural screws. Ensure at least 1.5 inches of screw thread penetrates into the solid wood stud meat. Hollow wall anchors or plastic drywall plugs should never be used for heavy articulating TV mounts or cantilevered shelves.
How do I calculate how many studs I need for a wall?
For a straight wall without openings: divide the wall length in inches by your spacing (16" or 24"), round up to the next whole number, and add 1 for the end stud. Then add 2 extra studs per 3-stud corner, 2 studs per intersecting partition wall, and 4 studs per door or window opening (2 kings + 2 jacks). Finally, add a 15% waste factor for twisted or bowed lumber.