Wall Framing Master Guide: Spacing, Codes & Dimensions
Residential wood wall framing is governed by structural load engineering, energy codes, and drywall alignment standards. This master guide consolidates the four foundational pillars of wall construction: 16" vs. 24" on-center spacing, interior partition rules, exterior load-bearing requirements, and actual lumber dimensions.
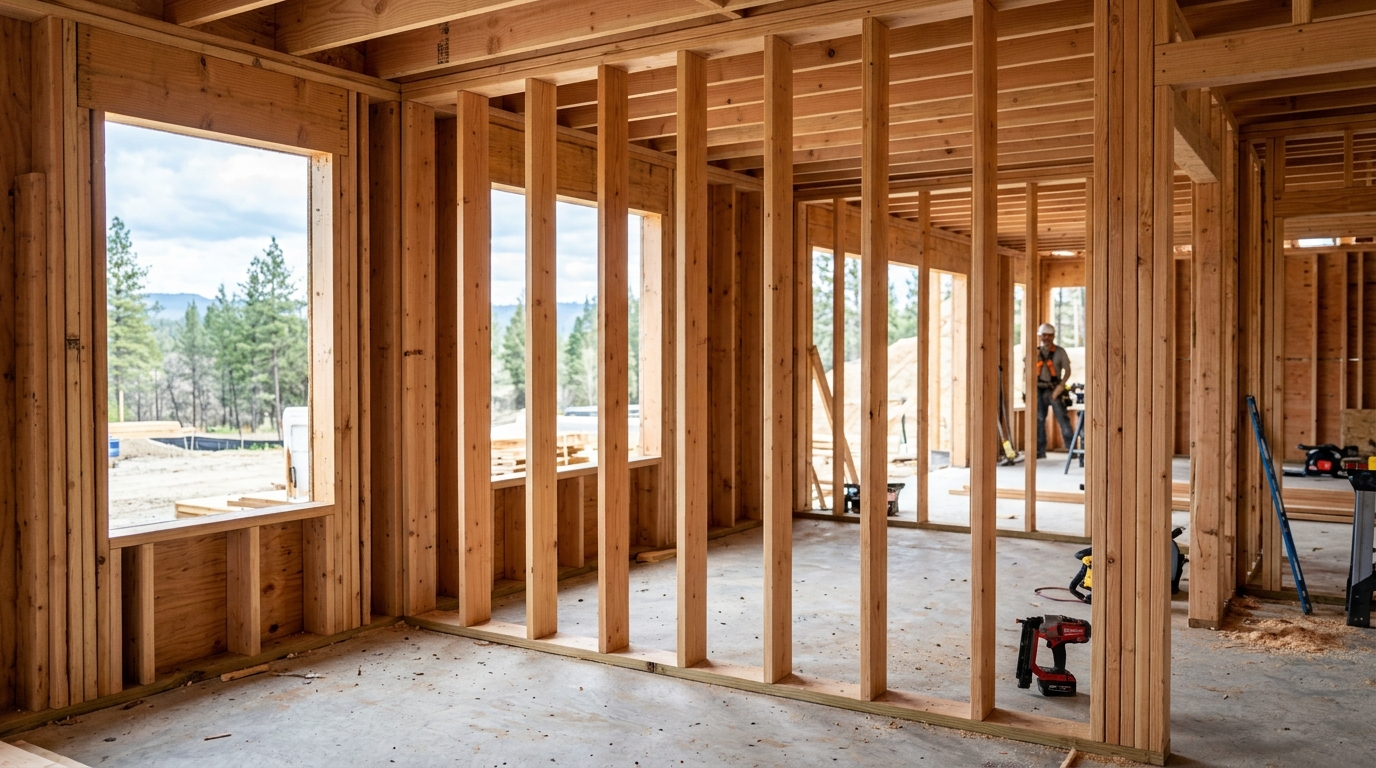
Universal load-bearing default. Supports multi-story vertical loads and rigid tile backing.
Optimum Value Engineering (OVE). Saves 25–30% lumber and lowers thermal bridging.
Surfaced four sides (S4S). Finished interior wall thickness is 4.5" with 1/2" drywall.
Spacing minus 1.5" lumber thickness. Accepts standard 15" and 23" insulation batts.
Live Wall Framing Calculator & Bill of Materials
Test 16" vs 24" spacing in real-time. Adjust wall length, stud spacing, ceiling height, and lumber size to automatically calculate common studs, corner assemblies, double top plates, sole plates, drywall sheets, and lumber cut lists.
STUDSPACING.COM FRAMING BLUEPRINT
Precision Wall Stud Layout & Bill of Materials
Interactive Wall Stud & Layout Calculator
Real-time wood framing bill of materials, tape measure marks, and drywall seam layout.
16" load-bearing standard, 24" partition / advanced.
Precut stud size accounts for sole + double top plate.
2x4 for partitions, 2x6 for exterior insulation/wet walls.
Wall Framing Elevation & Tape Measure Alignment
10' 0" @ 16" O.C.| # | Stud Type | Left Edge Mark (Tape) | Centerline | Bay Cavity Width | Seam Alignment |
|---|---|---|---|---|---|
| 1 | Stud 1 (Start) | 0" (Flush) | 3/4" | 0" | — |
| 2 | Stud 2 | 15-1/4" | 16" | 13-3/4" | — |
| 3 | Stud 3 | 31-1/4" | 32" | 14-1/2" | — |
| 4 | Stud 4 | 47-1/4" | 48" | 14-1/2" | 48" Seam |
| 5 | Stud 5 | 63-1/4" | 64" | 14-1/2" | — |
| 6 | Stud 6 | 79-1/4" | 80" | 14-1/2" | — |
| 7 | Stud 7 | 95-1/4" | 96" | 14-1/2" | 96" Seam |
| 8 | Stud 8 | 111-1/4" | 112" | 14-1/2" | — |
| 9 | Stud 9 | 127-1/4" | 128" | 14-1/2" | — |
| 10 | Stud 10 | 143-1/4" | 144" | 14-1/2" | 144" Seam |
| 11 | Stud 11 | 159-1/4" | 160" | 14-1/2" | — |
| 12 | Stud 12 | 175-1/4" | 176" | 14-1/2" | — |
| 13 | Stud 13 (End) | 190-1/2" (Flush) | 191-1/4" | 13-3/4" | — |
IRC Table R602.3(5) Compliant: 2x4 studs spaced at 16" O.C. are approved for load-bearing walls supporting roof + 1 floor.
Notice: Always verify with your local municipal building department and IRC guidelines prior to framing.
Anatomy of a Framed Wall: Plates, Studs & Drywall Breaks
Toggle between standard 16" O.C. and advanced 24" O.C. layouts below to see how stud centerlines, 15-1/4" tape marks, clear cavities, and 48" drywall seams align.
| Stud Number | 16" OC Mark | 24" OC Mark | Drywall Seam Role |
|---|---|---|---|
| #1 Starter | 0" (Flush) | 0" (Flush) | Corner Flush Stud |
| #2 | 15-1/4" (16" C) | 23-1/4" (24" C) | Intermediate Stud |
| #3 | 31-1/4" (32" C) | 47-1/4" (48" C) | 48" Drywall Seam at 24" OC |
| #4 | 47-1/4" (48" C) | 71-1/4" (72" C) | 48" Drywall Seam at 16" OC |
| #5 | 63-1/4" (64" C) | 95-1/4" (96" C) | 8-Foot Seam Termination at 24" OC |
| #6 | 79-1/4" (80" C) | N/A | Intermediate Stud |
| #7 | 95-1/4" (96" C) | N/A | 8-Foot Seam Termination at 16" OC |
16" vs. 24" On-Center Stud Spacing
The decision between 16 inches on-center (16" O.C.) and 24 inches on-center (24" O.C.) dictates the structural rigidity, lumber costs, and thermal performance of a residential building. While 16" O.C. has remained the default standard for load-bearing walls across North America, 24" O.C. has emerged as the preferred choice in modern energy-efficient and green building designs.
When to Use 16" Spacing
- ✓Exterior Load-Bearing Walls: Multi-story buildings, heavy snow load regions, and high wind zones.
- ✓Heavy Fixture Anchoring: Walls supporting heavy kitchen cabinets, granite-topped vanities, or tile substrates.
- ✓Standard Drywall Stiffness: Eliminates deflection and wavy drywall on long hallway corridors.
- ―Clear Cavity: 14.5 inches wide. Fits standard 15" fiberglass batt insulation.
When to Use 24" Spacing
- ✓Non-Bearing Interior Partitions: Dividing bedrooms, closets, and laundry rooms without carrying roof loads.
- ✓High-R Thermal Envelopes: Reduces wood thermal bridging by ~30%, allowing continuous R-21 insulation batts.
- ✓Lumber Cost Savings: Requires 25% to 30% fewer vertical studs, reducing material and fastener costs.
- ―Clear Cavity: 22.5 inches wide. Fits standard 23" fiberglass batt insulation.
Interior Wall Stud Spacing & Partition Codes
Interior walls fall into two distinct structural classifications under the International Residential Code: Load-Bearing Interior Walls (which transfer vertical loads from upper floor joists or rafters down to foundation beams) and Non-Bearing Interior Partitions (curtain walls that merely separate interior rooms).
24" O.C. for Partitions
Non-load-bearing room dividers framed with 2x4 lumber are fully permitted at 24 inches on-center up to 10 feet in height. This speeds up rough-in plumbing and electrical wire pulls.
Using 2x3 Studs
2x3 lumber (1.5" x 2.5" actual) is permitted for non-bearing walls under 10 ft height, but must be spaced at 16" on-center. Ideal for closet returns and bathroom alcoves where floor space is tight.
Plumbing Wet Walls (2x6)
Main bathroom soil stacks require 3-inch PVC drain pipes (3.5" outside diameter). Because holes cannot exceed 60% of stud depth, plumbing wet walls must be framed with 2x6 lumber.
Double Top Plate vs. Single Top Plate on Interior Walls
While some regional codes permit a single top plate for non-load-bearing partitions if joists are tied with metal truss straps, carpentry best practice is to always install a double top plate. The upper plate overlaps intersecting walls by at least 24 inches, tying adjacent perpendicular partition walls together and preventing interior drywall corner cracking.
Exterior Wall Stud Spacing & IRC Code Rules
Exterior walls must simultaneously resist vertical gravity loads (roof rafters, second-story floor joists, snow loads) and lateral environmental forces (wind shear and seismic racking). The International Residential Code establishes strict limits on allowable stud spacing based on lumber dimensions and total stories supported.
2x4 Exterior Framing
1.5" × 3.5"Permitted under IRC Table R602.3(5) for single-story structures supporting a roof and ceiling at 24" O.C., or supporting one floor plus roof at 16" O.C.
2x6 Exterior Framing
Modern StandardThe modern standard for cold climate zones (IECC Climate Zones 4–8). Approved at 24" O.C. when supporting a roof plus one floor, and at 16" O.C. when supporting two floors plus a roof.
Exterior Corner Framing: California Corner vs. 3-Stud Post
How Wide Are Studs? Actual vs. Nominal Lumber Sizes
One of the most frequent misconceptions in DIY home improvement is assuming that a 2x4 stud measures exactly 2 inches by 4 inches. In modern construction lumber, nominal dimensions represent rough-sawn sawmill cuts before kiln-drying and high-speed planer surfacing.
| Nominal Size | Actual Surfaced Size | Metric Equivalent | Nailing Face Width | Cavity Depth |
|---|---|---|---|---|
| 2 × 3 Stud | 1.5" × 2.5" | 38 mm × 64 mm | 1.5 inches (3/4" center) | 2.5 inches |
| 2 × 4 Stud (Standard) | 1.5" × 3.5" | 38 mm × 89 mm | 1.5 inches (3/4" center) | 3.5 inches |
| 2 × 6 Stud (Exterior) | 1.5" × 5.5" | 38 mm × 140 mm | 1.5 inches (3/4" center) | 5.5 inches |
| 2 × 8 Header / Plate | 1.5" × 7.25" | 38 mm × 184 mm | 1.5 inches | 7.25 inches |
Finished Wall Thickness & Pre-Hung Door Jamb Calculator
Select your framing stud depth and wall coverings to calculate exact total finished thickness and find the required standard pre-hung interior door jamb size.
Standard manufactured pre-hung door frames (4-9/16" or 4.5625") provide a 1/16" margin for wall irregularities and casing trim reveal on 4.50" walls.
Why Pre-Hung Jambs Are 4-9/16" (4.5625")
Many builders wonder why door jambs are not cut exactly 4.50 inches. A 4-9/16" jamb width leaves a 1/16" protrusion beyond the drywall face. When interior casing trim is nailed on, it pulls tight against the jamb without rocking or binding over drywall tape ridges.
The 3/4" Centerline Target for Mounting
When mounting heavy flat-screen TVs, grab bars, or floating shelves, you have an actual wood target width of 1.5 inches.
Lag screws must penetrate within the center 3/4-inch core of the stud. Screws driven into the outer 3/8-inch edge risk splitting the lumber grain or blowing out the side under cantilevered weight.
Master Wall Framing Code Matrix: IRC Table R602.3(5)
Official International Residential Code (IRC 2021/2024) maximum allowable stud spacing for residential wood construction.
| Member Size | Actual Size | Primary Application | Max Height | Roof + Ceiling | 1 Floor + Roof | 2 Floors + Roof |
|---|---|---|---|---|---|---|
| 2x3 Lumber | 1.5" × 2.5" | Interior Partitions Only | 10 ft | 16" O.C. | Not Permitted | Not Permitted |
| 2x4 Lumber | 1.5" × 3.5" | Standard Interior & 1-Story Exterior | 10 ft | 24" O.C. | 16" O.C. | Not Permitted |
| 2x6 Lumber | 1.5" × 5.5" | Modern Exterior Envelope & Wet Walls | 12 ft (10 ft std) | 24" O.C. | 24" O.C. | 16" O.C. |
Verify IRC Code Compliance for Your Specific Wall
Select your wall parameters below to immediately verify allowable stud spacing, maximum height limits, and IRC code compliance.
Under IRC Table R602.3(5), 2x4 studs supporting a roof and ceiling only can be spaced up to 24 inches on-center with a maximum height of 10 feet. 16" O.C. is recommended for exterior walls in high wind or seismic zones.
Explore Individual Wall Framing Guides
Detailed calculations, jobsite photos, cutting tables, and engineering formulas for each specific framing topic.
16 vs 24 Stud Spacing →
Full load limits, 30% lumber savings, thermal R-values, and drywall sag prevention.
Interior Wall Spacing →
IRC R602.5 rules, 2x3 framing limits, 3" plumbing wet walls, and top plate ties.
Exterior Wall Spacing →
IRC Table R602.3(5), 2x4 vs 2x6 lumber, continuous insulation, and shear bracing.
How Wide Are Studs? →
Actual vs nominal lumber dimensions (2x4 is 1.5" x 3.5") and mounting screw centers.
Frequently Asked Questions
Quick, authoritative answers to common wood framing, building code, and stud spacing questions.